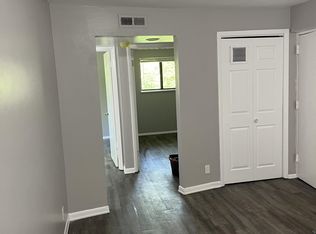
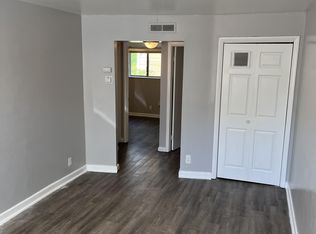
Discover a unique investment opportunity featuring both an 8-unit multifamily building and a separate 3-bedroom single-family home, all being operated under a stable long-term program lease in Dayton, Ohio.
The property includes:
An 8-unit apartment building consisting entirely of 2-bedroom units
A separate 3-bedroom single-family home
Total annual gross income of approximately $82,800
What makes this investment especially attractive is the operational structure already in place. The property is leased to a program operator under a 3-year net lease, creating a simplified and highly predictable ownership experience.
Key investment highlights include:
No tenant turnover management
Program pays all utilities
Lawn care handled by the program
General day-to-day maintenance handled by the program
Reduced management burden for ownership
Owner primarily responsible only for major capital or structural repairs
This setup significantly minimizes the normal operational demands often associated with multifamily ownership while still providing strong and consistent cash flow.
The property offers approximately 5,440 square feet of living space across the multifamily building, with a total of 19 bedrooms and 9 full bathrooms throughout the combined properties. Situated on a 0.21-acre lot, the property is located in a strong rental corridor with convenient access to employment centers, transportation routes, and local amenities.
With stable income, long-term lease security, and reduced operating responsibilities, this property presents an excellent opportunity for investors seeking dependable cash flow and long-term portfolio growth.
Showings will be provided to accepted offers only.
For sale
Price cut: $6K (8/19)
$699,000
1723-1731 McArthur Ave #8, Dayton, OH 45417
19beds
5,440sqft
Multi Family
Built in 1965
-- sqft lot
$-- Zestimate®
$128/sqft
$-- HOA
What's special
- 101 days
- 205
- 18
Zillow last checked:
Listing updated:
Listed by:
Casey McGowan 937-414-9960,
One Tree Realty & Property Mgm
Source: DABR MLS,MLS#: 959481 Originating MLS: Dayton Area Board of REALTORS
Originating MLS: Dayton Area Board of REALTORSFacts & features
Interior
Bedrooms & bathrooms
- Bedrooms: 19
- Bathrooms: 9
- Full bathrooms: 9
Heating
- Natural Gas
Cooling
- Wall Unit(s)
Appliances
- Included: Range, Refrigerator
Features
- Basement: Other
Interior area
- Total structure area: 5,440
- Total interior livable area: 5,440 sqft
Property
Parking
- Parking features: Driveway, No Garage, Private
Lot
- Size: 9,147 Square Feet
- Dimensions: 9148
Details
- Parcel number: R72168010168
- Zoning: Residential,Commercial
- Zoning description: Residential,Commercial
Construction
Type & style
- Home type: MultiFamily
- Property subtype: Multi Family
Materials
- Asbestos, Brick
Condition
- Year built: 1965
Utilities & green energy
- Water: Public
- Utilities for property: Water Available
Community & HOA
Community
- Subdivision: City/Dayton Rev
Location
- Region: Dayton
Financial & listing details
- Price per square foot: $128/sqft
- Date on market: 5/18/2026
- Tenant pays: Electricity, Gas, Heat, Sewer, Trash Collection, Water
Estimated market value
Not available
Estimated sales range
Not available
$831/mo
Price history
| Date | Event | Price |
|---|---|---|
| 8/19/2026 | Price change | $699,000-0.9%$128/sqft |
Source:  DABR MLS #959481 Report a problem DABR MLS #959481 Report a problem | ||
| 8/3/2026 | Price change | $705,000-1.4%$130/sqft |
Source: DABR MLS #959481 Report a problem | ||
| 6/9/2026 | Listed for sale | $715,000$131/sqft |
Source: DABR MLS #959481 Report a problem | ||
| 5/19/2026 | Pending sale | $715,000$131/sqft |
Source: DABR MLS #959481 Report a problem | ||
Public tax history
Tax history is unavailable.
Monthly payment
Est. payment
Payment breakdown
Explore the cost of this home by adjusting the details. Changes won't be saved.Climate risks
Neighborhood: Highview Hills
Nearby schools
Schools provided by the listing agent
- District: Dayton
Source: DABR MLS. This data may not be complete. We recommend contacting the local school district to confirm school assignments for this home.