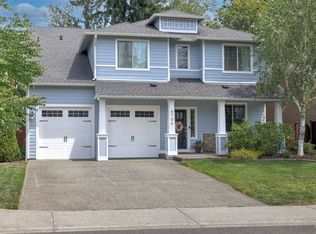
Beautifully appointed and ideally situated in highly sought-after Pinnacle Estates, this exceptional Lakeland Hills home showcases impressive craftsmanship, thoughtful design, and luxurious finishes throughout. A warm and inviting floor plan offers generous living spaces designed for both everyday comfort and effortless entertaining.The gourmet kitchen features a gas range, custom cabinetry, walk-in pantry, abundant storage, and generous workspace, opening seamlessly to the spacious living room with a gas fireplace, custom mantel, and built-in cabinetry. The oversized primary retreat provides a peaceful escape with its own gas fireplace, luxurious five-piece bath, and custom-designed closet storage.Outdoor living is equally impressive with an expansive entertainment deck featuring a fireplace, plus an oversized patio with a built-in firepit—creating multiple inviting spaces for year-round entertaining, relaxing, and gathering with friends. The fully fenced backyard is beautifully designed with low-maintenance turf, offering plenty of room to enjoy the outdoors without the upkeep.Located in the heart of Lakeland Hills, just minutes from Lake Tapps, parks, shopping, dining, and everyday conveniences, with easy access to major commuter routes. An exceptional opportunity to enjoy refined living and outstanding indoor-outdoor spaces in one of the area’s most desirable communities.
Active
Listed by: eXp Realty • Kimberly Fraser
Price cut: $25K (9/8)
$950,000
1723 65th Street SE, Auburn, WA 98092
4beds
2,928sqft
Single Family Residence
Built in 2015
8,015 Square Feet Lot
$943,400 Zestimate®
$324/sqft
$-- HOA
What's special
Gas fireplaceLuxurious finishes throughoutGourmet kitchenImpressive craftsmanshipPeaceful escapeCustom mantelThoughtful design
- 12 days
- 297
- 29
Likely to sell faster than
Zillow last checked:
Listing updated:
Listed by:
Kimberly Fraser,
eXp Realty
Source: NWMLS as distributed by MLS GRID,MLS#: 2574477
Facts & features
Interior
Bedrooms & bathrooms
- Bedrooms: 4
- Bathrooms: 3
- Full bathrooms: 2
- 1/2 bathrooms: 1
- Main level bathrooms: 1
- Main level bedrooms: 1
Primary bedroom
- Level: Second
Bedroom
- Level: Second
Bedroom
- Level: Second
Bedroom
- Level: Main
Bathroom full
- Level: Second
Bathroom full
- Level: Second
Other
- Level: Main
Bonus room
- Level: Second
Dining room
- Level: Main
Entry hall
- Level: Main
Kitchen with eating space
- Level: Main
Living room
- Level: Main
Utility room
- Level: Second
Heating
- Fireplace, Forced Air, Electric, Natural Gas
Cooling
- None
Appliances
- Included: Dishwasher, Disposal, Microwave, Refrigerator, Stove(s)/Range(s), Dishwasher(s), Garbage Disposal, Microwave(s), Refrigerator(s)
Features
- Bath Off Primary, Ceiling Fan(s), Dining Room, High Tech Cabling, Pantry
- Flooring: Ceramic Tile, Engineered Hardwood, Carpet
- Doors: French Doors
- Basement: None
- Number of fireplaces: 3
- Fireplace features: Gas, Main Level: 2, Upper Level: 1, Fireplace
Interior area
- Total structure area: 2,928
- Total interior livable area: 2,928 sqft
Property
Parking
- Total spaces: 3
- Parking features: Driveway, Attached Garage, Off Street
- Has attached garage: Yes
- Covered spaces: 3
Features
- Levels: Two
- Stories: 2
- Entry location: Main
- Patio & porch: Bath Off Primary, Ceiling Fan(s), Dining Room, Fireplace, Fireplace (Primary Bedroom), French Doors, High Tech Cabling, Pantry, Vaulted Ceiling(s), Walk-In Closet(s)
- Has view: Yes
- View description: Territorial
Lot
- Size: 8,015 Square Feet
- Features: Curbs, Paved, Sidewalk, Cable TV, Deck, Fenced-Fully, Gas Available, High Speed Internet, Patio, Sprinkler System
- Topography: Sloped,Terraces
Details
- Parcel number: 7002410860
- Special conditions: Standard
Construction
Type & style
- Home type: SingleFamily
- Architectural style: 2 Story
- Property subtype: Single Family Residence
Materials
- Cement Planked, Stone, Wood Siding, Cement Plank
- Foundation: Poured Concrete
- Roof: Composition
Condition
- Very Good
- Year built: 2015
Utilities & green energy
- Electric: Company: Puget Sound Energy
- Sewer: STEP Sewer, Company: City of Auburn
- Water: Public, Company: City of Bonney Lake
- Utilities for property: Xfinity, Xifinity
Community & HOA
Community
- Features: CCRs
- Subdivision: Lakeland
Location
- Region: Auburn
Financial & listing details
- Price per square foot: $324/sqft
- Tax assessed value: $837,200
- Annual tax amount: $9,760
- Date on market: 8/26/2026
- Cumulative days on market: 12 days
- Listing terms: Conventional,FHA,USDA Loan,VA Loan
- Inclusions: Dishwasher(s), Garbage Disposal, Microwave(s), Refrigerator(s), Stove(s)/Range(s)
Estimated market value
$943,400
$896,000 - $991,000
$3,568/mo
Price history
| Date | Event | Price |
|---|---|---|
| 9/8/2026 | Price change | $950,000-2.6%$324/sqft |
Source:  NWMLS as distributed by MLS GRID #2574477 Report a problem NWMLS as distributed by MLS GRID #2574477 Report a problem | ||
| 8/27/2026 | Listed for sale | $975,000+8.3%$333/sqft |
Source: NWMLS as distributed by MLS GRID #2574477 Report a problem | ||
| 7/14/2022 | Sold | $900,000+0%$307/sqft |
Source: Public Record Report a problem | ||
| 6/14/2022 | Pending sale | $899,950$307/sqft |
Source: NWMLS as distributed by MLS GRID #1946953 Report a problem | ||
| 6/6/2022 | Listed for sale | $899,950+57.9%$307/sqft |
Source: NWMLS as distributed by MLS GRID #1946953 Report a problem | ||
| 10/31/2016 | Sold | $569,990$195/sqft |
Source: NWMLS as distributed by MLS GRID #779740 Report a problem | ||
| 8/3/2016 | Pending sale | $569,990$195/sqft |
Source: John L Scott Real Estate #779740 Report a problem | ||
| 5/10/2016 | Price change | $569,990-3.4%$195/sqft |
Source: John L Scott Real Estate #779740 Report a problem | ||
| 4/26/2016 | Price change | $589,990+3.5%$201/sqft |
Source: John L Scott Real Estate #779740 Report a problem | ||
| 1/7/2016 | Pending sale | $569,990$195/sqft |
Source: John L Scott Real Estate #779740 Report a problem | ||
| 12/29/2015 | Price change | $569,990+1.8%$195/sqft |
Source: John L Scott Real Estate #779740 Report a problem | ||
| 12/20/2015 | Price change | $559,990+1.8%$191/sqft |
Source: John L Scott Real Estate #779740 Report a problem | ||
| 12/10/2015 | Listed for sale | $549,990+267.3%$188/sqft |
Source: John L Scott Real Estate #779740 Report a problem | ||
| 6/10/2015 | Sold | $149,719-73.7%$51/sqft |
Source: Public Record Report a problem | ||
| 5/1/2015 | Listed for sale | $569,990$195/sqft |
Source: John L Scott Real Estate #779740 Report a problem | ||
Public tax history
| Year | Property taxes | Tax assessment |
|---|---|---|
| 2025 | $9,104 -11.5% | $837,200 -9.7% |
| 2024 | $10,282 +2.4% | $927,400 +3.9% |
| 2023 | $10,043 +2.5% | $893,000 -0.9% |
| 2022 | $9,797 +6.6% | $901,500 +22.5% |
| 2021 | $9,190 +118.1% | $735,900 +20.7% |
| 2019 | $4,214 -49.6% | $609,800 +1.6% |
| 2018 | $8,359 +4.4% | $600,000 +8.4% |
| 2017 | $8,004 +531.1% | $553,500 +395.5% |
| 2016 | $1,268 | $111,700 +24% |
| 2014 | $1,268 +26.1% | $90,100 +20% |
| 2013 | $1,006 | $75,100 +12.1% |
| 2012 | -- | $67,000 |
Find assessor info on the county website
Monthly payment
Est. payment
Payment breakdown
Explore the cost of this home by adjusting the details. Changes won't be saved.Climate risks
Neighborhood: 98092
Nearby schools
Schools provided by the listing agent
- Elementary: Lakeland Hills Elem
- Middle: Mt Baker Mid
- High: Auburn Riverside Hig
Source: NWMLS as distributed by MLS GRID. This data may not be complete. We recommend contacting the local school district to confirm school assignments for this home.
Similar homes
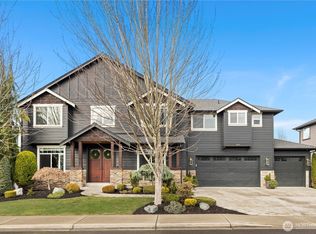
- $690,0004 bd3 ba2.4k sqft5110 Mill Pond Drive SE, Auburn, WA 98092Active
 MLS ID #2569392, Leslie A. Newman. NWMLS as distributed by MLS GRID
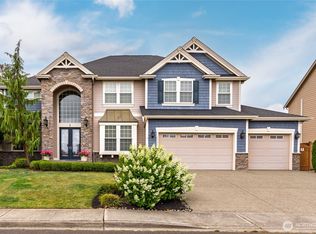
 - $718,5004 bd3 ba2.6k sqft6706 Elaine Avenue SE, Auburn, WA 98092Active
 MLS ID #2543820, Jill Estes. NWMLS as distributed by MLS GRID
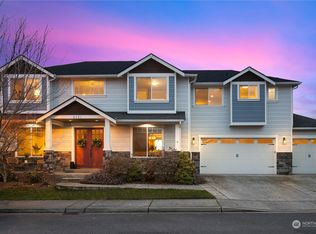
 - $975,0004 bd4 ba3.1k sqft409 Ofarrell Cutoff Road E, Bonney Lake, WA 98391Active
 MLS ID #2559186, Jacob A Ray. NWMLS as distributed by MLS GRID
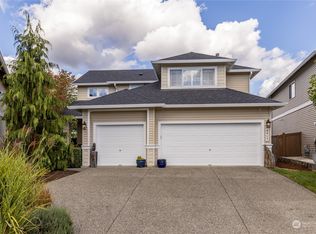
 - $765,0004 bd3 ba2.5k sqft5310 Olive Avenue SE, Auburn, WA 98092Active
 MLS ID #2529476, Kristin Tennison. NWMLS as distributed by MLS GRID
