Well-maintained home offering plenty of space,flexibility&possibilities! KIT features updated vinyl flooring,while the LR has HWFs under the carpet.Primary BR is conveniently located on the main floor.Looking for something even more spacious?The impressive 32'x10' upper 3rd BR offers an exciting opportunity to create a private primary retreat w/ generous space&abundant storage! Updates include fresh interior paint (9/26),updated windows,high-efficiency furnace&updated roof (approx. 7-12 years new per seller). Finished Rec Room features a built-in bar&knotty pine walls,creating extra living space.Outside,enjoy a fenced backyard w/patio&storage shed,perfect for outdoor enjoyment.Vinyl siding & aluminum trim offer low-maintenance appeal, plus a detached 2-car garage w/EDO.Home warranty Inc.
Pending
Street View
$169,900
1723 Arbor DRIVE, Beloit, WI 53511
3beds
1,774sqft
Single Family Residence
Built in 1954
7,405 Square Feet Lot
$176,500 Zestimate®
$96/sqft
$-- HOA
What's special
- 15 days
- 160
- 14
Zillow last checked:
Listing updated:
Listed by:
Brian Paul 414-350-5525,
RE/MAX Lakeside-Central
Source: WIREX MLS,MLS#: 1980567 Originating MLS: Metro MLS
Originating MLS: Metro MLSFacts & features
Interior
Bedrooms & bathrooms
- Bedrooms: 3
- Bathrooms: 1
- Full bathrooms: 1
- Main level bedrooms: 2
Primary bedroom
- Level: Main
- Area: 121
- Dimensions: 11 x 11
Bedroom 2
- Level: Main
- Area: 90
- Dimensions: 10 x 9
Bedroom 3
- Level: Upper
- Area: 320
- Dimensions: 32 x 10
Bathroom
- Features: Tub Only, Shower Over Tub
Kitchen
- Level: Main
- Area: 153
- Dimensions: 17 x 9
Living room
- Level: Main
- Area: 187
- Dimensions: 17 x 11
Heating
- Natural Gas, Forced Air
Cooling
- Central Air
Appliances
- Included: Dryer, Range, Refrigerator, Washer, Water Softener
Features
- High Speed Internet, Pantry
- Flooring: Wood
- Basement: Block,Full,Partially Finished
Interior area
- Total structure area: 1,774
- Total interior livable area: 1,774 sqft
- Finished area above ground: 1,326
- Finished area below ground: 448
Property
Parking
- Total spaces: 2
- Parking features: Garage Door Opener, Detached, 2 Car
- Garage spaces: 2
Features
- Levels: One and One Half
- Stories: 1
- Patio & porch: Patio
- Fencing: Fenced Yard
Lot
- Size: 7,405 Square Feet
- Features: Sidewalks
Details
- Additional structures: Garden Shed
- Parcel number: 20612440535
- Zoning: Residential
Construction
Type & style
- Home type: SingleFamily
- Architectural style: Cape Cod
- Property subtype: Single Family Residence
Materials
- Aluminum Trim, Vinyl Siding
Condition
- 21+ Years
- New construction: No
- Year built: 1954
Utilities & green energy
- Sewer: Public Sewer
- Water: Public
- Utilities for property: Cable Available
Community & HOA
Location
- Region: Beloit
- Municipality: Beloit
Financial & listing details
- Price per square foot: $96/sqft
- Tax assessed value: $160,000
- Annual tax amount: $2,321
- Date on market: 9/17/2026
- Inclusions: Refrigerator, Stove, Washer, Dryer, Water Softener, Home Warranty (See Docs For Information)
- Exclusions: Sellers Personal Property
Estimated market value
$176,500
$168,000 - $187,000
$1,776/mo
Price history
| Date | Event | Price |
|---|---|---|
| 9/19/2026 | Pending sale | $169,900$96/sqft |
Source:  WIREX MLS #1980567 Report a problem WIREX MLS #1980567 Report a problem | ||
| 9/17/2026 | Listed for sale | $169,900$96/sqft |
Source: WIREX MLS #1980567 Report a problem | ||
Public tax history
| Year | Property taxes | Tax assessment |
|---|---|---|
| 2025 | $2,244 +31.1% | $145,600 |
| 2024 | $1,711 -10.4% | $145,600 +12.5% |
| 2023 | $1,910 -3.9% | $129,400 |
| 2022 | $1,987 -16.7% | $129,400 +55.5% |
| 2021 | $2,385 +6.6% | $83,200 |
| 2020 | $2,236 +6% | $83,200 |
| 2019 | $2,110 -1.2% | $83,200 |
| 2018 | $2,135 | $83,200 |
| 2017 | $2,135 -2.7% | $83,200 |
| 2016 | $2,193 +3.8% | $83,200 |
| 2014 | $2,114 +2.4% | $83,200 |
| 2013 | $2,065 -1.5% | $83,200 |
| 2012 | $2,097 +0.9% | $83,200 |
| 2011 | $2,078 | $83,200 |
| 2010 | -- | $83,200 -9% |
| 2009 | -- | $91,400 -3% |
| 2008 | -- | $94,200 |
| 2007 | -- | $94,200 +5% |
| 2006 | -- | $89,700 +5% |
| 2005 | -- | $85,400 +2.2% |
| 2004 | -- | $83,600 +5.7% |
| 2003 | -- | $79,100 +9.4% |
| 2002 | -- | $72,300 |
Find assessor info on the county website
Monthly payment
Est. payment
Payment breakdown
Explore the cost of this home by adjusting the details. Changes won't be saved.Climate risks
Neighborhood: 53511
Nearby schools
Schools provided by the listing agent
- High: Memorial
- District: Beloit
Source: WIREX MLS. This data may not be complete. We recommend contacting the local school district to confirm school assignments for this home.
Similar homes
- $160,0003 bd1 ba1.2k sqft2022 S Harrison Ave, Beloit, WI 53511For Sale
 MLS ID #2033339, Tasheka Gosha. SCWMLS
 - $150,0004 bd2 ba1.8k sqft502 Saint Lawrence Ave, Beloit, WI 53511For Sale
 MLS ID #2033862, Tony Dransfield. SCWMLS
 - $170,0003 bd2 ba1.2k sqft756 8th St, Beloit, WI 53511For Sale
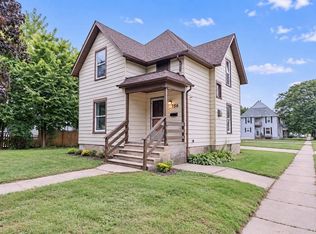 MLS ID #2032649, Sammi Weiser. SCWMLS
 - $179,9003 bd1 ba1.3k sqft1502 Portland Ave, Beloit, WI 53511For Sale
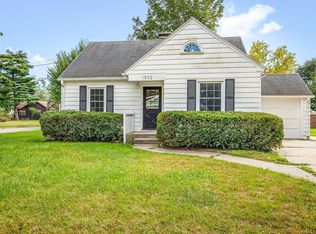 MLS ID #2033460, Colin Schindler. SCWMLS
