Welcome to 1723 Barnwood Court, a beautifully maintained townhome located in Carriage Pines. This home offers three levels of comfortable living space. The main level has a mostly open-concept layout ideal for entertaining and daily living, with a bright living room, large eat in kitchen with plenty of counter space and a bonus sun/lounge room in the back that opens to the deck. A convenient powder room is also located on this level. Upstairs you will find a primary suite, two additional bedrooms and another full bathroom. The basement is fully finished and includes an additional large living space and full bath, ideal for a guests, home office, or recreational space. BONUS - two big-ticket items have already been taken care of: (1) brand new architectural ROOF was installed February 2025 and HVAC in 2020!! This location is ideal for many as it is close to Ft. Meade/NSA, commuter rails and highways, easy commute to Baltimore, DC or Annapolis and all this area provides! And all for $400,000!! Hurray!
Sold for $400,000
$400,000
1723 Barnwood Ct, Severn, MD 21144
3beds
1,718sqft
Townhouse
Built in 1999
1,500 Square Feet Lot
$406,600 Zestimate®
$233/sqft
$2,926 Estimated rent
Home value
$406,600
$378,000 - $435,000
$2,926/mo
Zestimate® history
Owner options
List your home for rent
$2,926/mo
Rent Zestimate®
Find your next renter with Zillow Rental Manager. Plus, with online applications, you can quickly screen prospective tenants – for free.
$2,926/mo
Rent Zestimate®
Refinance and save
$2,049/mo
Est. payment
Refinancing to a lower rate could help reduce your monthly payments and save thousands over the life of the loan.
$2,049/mo
Est. payment
Explore your selling options
Work with a Zillow partner agent
Leverage their expertise and Zillow's premium Showcase listings to get your home seen by more buyers.
Get startedList with your own agent
Get your home in front of millions of buyers by listing it on Zillow.
Learn how to do itSell it yourself
Take full control of how buyers see your home on Zillow by listing For Sale by Owner (FSBO).
List your homeWhat's special
Additional large living spacePrimary suiteOpens to the deckLarge eat in kitchenMostly open-concept layout
Zillow last checked:
Listing updated:
Listed by:
Laura Gayvert 443-995-6999,
Compass
Bought with:
Cecilia Marini, 609572
Smart Realty, LLC
Source: Bright MLS,MLS#: MDAA2112062
Facts & features
Interior
Bedrooms & bathrooms
- Bedrooms: 3
- Bathrooms: 4
- Full bathrooms: 3
- 1/2 bathrooms: 1
- Main level bathrooms: 1
Rooms
- Room types: Living Room, Primary Bedroom, Bedroom 2, Bedroom 3, Kitchen, Family Room, Breakfast Room, Sun/Florida Room
Primary bedroom
- Features: Flooring - Carpet
- Level: Upper
- Area: 156 Square Feet
- Dimensions: 13 X 12
Bedroom 2
- Features: Flooring - Carpet
- Level: Upper
- Area: 143 Square Feet
- Dimensions: 13 X 11
Bedroom 3
- Features: Flooring - Carpet
- Level: Upper
- Area: 117 Square Feet
- Dimensions: 13 X 9
Breakfast room
- Features: Flooring - Tile/Brick
- Level: Main
- Area: 80 Square Feet
- Dimensions: 10 X 8
Family room
- Features: Flooring - Carpet
- Level: Lower
- Area: 494 Square Feet
- Dimensions: 26 X 19
Kitchen
- Features: Flooring - Tile/Brick
- Level: Main
- Area: 154 Square Feet
- Dimensions: 14 X 11
Living room
- Features: Flooring - HardWood
- Level: Main
- Area: 238 Square Feet
- Dimensions: 17 X 14
Other
- Features: Flooring - Tile/Brick
- Level: Main
- Area: 96 Square Feet
- Dimensions: 12 X 8
Heating
- Forced Air, Natural Gas
Cooling
- Central Air, Electric
Appliances
- Included: Dishwasher, Disposal, Dryer, Exhaust Fan, Ice Maker, Microwave, Oven/Range - Gas, Refrigerator, Cooktop, Washer, Water Dispenser, Gas Water Heater
Features
- Breakfast Area, Kitchen Island, Kitchen - Table Space, Eat-in Kitchen, Primary Bath(s), Open Floorplan, Dry Wall
- Doors: Atrium, Six Panel, Storm Door(s)
- Windows: Bay/Bow, Double Pane Windows, Screens, Vinyl Clad, Wood Frames
- Basement: Finished
- Has fireplace: No
- Fireplace features: Wood Burning Stove
Interior area
- Total structure area: 1,950
- Total interior livable area: 1,718 sqft
- Finished area above ground: 1,280
- Finished area below ground: 438
Property
Parking
- Parking features: None
Accessibility
- Accessibility features: Other
Features
- Levels: Three
- Stories: 3
- Patio & porch: Deck
- Exterior features: Sidewalks
- Pool features: None
Lot
- Size: 1,500 Square Feet
Details
- Additional structures: Above Grade, Below Grade
- Parcel number: 020413990088190
- Zoning: R15
- Special conditions: Standard
Construction
Type & style
- Home type: Townhouse
- Architectural style: Colonial
- Property subtype: Townhouse
Materials
- Brick Front, Vinyl Siding
- Foundation: Permanent
- Roof: Asphalt
Condition
- New construction: No
- Year built: 1999
Utilities & green energy
- Sewer: Public Sewer
- Water: Public
Community & HOA
Community
- Security: Electric Alarm, Fire Alarm, Main Entrance Lock, Fire Sprinkler System
- Subdivision: Carriage Pines / Lake Vill
HOA
- Has HOA: Yes
- Amenities included: Common Grounds, Jogging Path, Tot Lots/Playground
- Services included: Snow Removal, Trash, Parking Fee
- HOA fee: $76 monthly
Location
- Region: Severn
Financial & listing details
- Price per square foot: $233/sqft
- Tax assessed value: $323,400
- Annual tax amount: $3,733
- Date on market: 4/25/2025
- Listing agreement: Exclusive Right To Sell
- Ownership: Fee Simple
Price history
| Date | Event | Price |
|---|---|---|
| 6/6/2025 | Sold | $400,000$233/sqft |
Source:  Bright MLS #MDAA2112062 Report a problem Bright MLS #MDAA2112062 Report a problem | ||
| 5/11/2025 | Pending sale | $400,000$233/sqft |
Source: Bright MLS #MDAA2112062 Report a problem | ||
| 4/25/2025 | Listed for sale | $400,000+46.5%$233/sqft |
Source: Bright MLS #MDAA2112062 Report a problem | ||
| 7/1/2016 | Sold | $273,000-0.7%$159/sqft |
Source: Public Record Report a problem | ||
| 5/26/2016 | Pending sale | $274,999$160/sqft |
Source: Keller Williams - Ellicott City #AA9633841 Report a problem | ||
| 5/18/2016 | Price change | $274,999-0.7%$160/sqft |
Source: Keller Williams - Ellicott City #AA9633841 Report a problem | ||
| 4/21/2016 | Listed for sale | $277,000+99.9%$161/sqft |
Source: Keller Williams Integrity #AA9633841 Report a problem | ||
| 12/29/1999 | Sold | $138,575$81/sqft |
Source: Public Record Report a problem | ||
Public tax history
| Year | Property taxes | Tax assessment |
|---|---|---|
| 2025 | $3,163 -5.7% | $323,400 +5.6% |
| 2024 | $3,353 +6.3% | $306,167 +6% |
| 2023 | $3,155 +11.1% | $288,933 +6.3% |
| 2022 | $2,839 +2.3% | $271,700 +2.3% |
| 2021 | $2,776 +2.2% | $265,667 +2.3% |
| 2020 | $2,716 +2.3% | $259,633 +2.4% |
| 2019 | $2,655 +14.4% | $253,600 +10.8% |
| 2018 | $2,320 +11.6% | $228,800 +12.2% |
| 2017 | $2,079 | $204,000 +13.8% |
| 2016 | -- | $179,200 |
| 2015 | -- | $179,200 |
| 2014 | -- | $179,200 -13.1% |
| 2013 | -- | $206,100 |
| 2012 | -- | $206,100 |
| 2011 | -- | $206,100 -28.7% |
| 2010 | -- | $289,230 +9.2% |
| 2009 | -- | $264,920 +10.1% |
| 2008 | -- | $240,610 +11.2% |
| 2007 | -- | $216,300 +12% |
| 2006 | -- | $193,056 +13.7% |
| 2005 | -- | $169,813 +15.9% |
| 2004 | -- | $146,570 +4.4% |
| 2003 | -- | $140,330 +4.7% |
| 2002 | -- | $134,090 +4.9% |
| 2001 | -- | $127,850 |
Find assessor info on the county website
Neighborhood: 21144
Nearby homes
- $400,0003 bd3 ba2k sqft1725 Barnwood Ct, Severn, MD 21144Off Market

- $390,8003 bd3 ba1.9k sqft1721 Barnwood Ct, Severn, MD 21144Off Market

- $390,8003 bd3 ba1.2k sqft1727 Barnwood Ct, Severn, MD 21144Off Market
- $400,0003 bd3 ba2k sqft1719 Barnwood Ct, Severn, MD 21144Sold
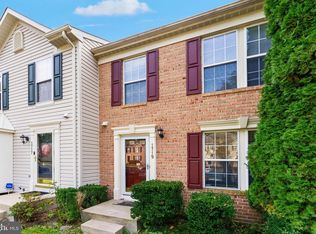
- $418,8003 bd2 ba1.5k sqft1717 Barnwood Ct, Severn, MD 21144Off Market
- $368,900-- bd2 ba1.1k sqft1729 Barnwood Ct, Severn, MD 21144Off Market
- $434,5003 bd3 ba1.8k sqft1715 Barnwood Ct, Severn, MD 21144Off Market
- $418,7003 bd3 ba1.5k sqft1731 Barnwood Ct, Severn, MD 21144Off Market
Nearby schools
GreatSchools rating
- 2/10Meade Heights Elementary SchoolGrades: PK-5Distance: 0.7 mi
- 5/10MacArthur Middle SchoolGrades: 6-8Distance: 2 mi
- 3/10Meade High SchoolGrades: 9-12Distance: 1.4 mi
Schools provided by the listing agent
- Elementary: Meade Heights
- Middle: Macarthur
- High: Meade
- District: Anne Arundel County Public Schools
Source: Bright MLS. This data may not be complete. We recommend contacting the local school district to confirm school assignments for this home.
Get a cash offer in 3 minutes
Find out how much your home could sell for in as little as 3 minutes with a no-obligation cash offer.
Estimated market value
$406,600
Get a cash offer in 3 minutes
Find out how much your home could sell for in as little as 3 minutes with a no-obligation cash offer.
Estimated market value
$406,600
- Maryland
- Anne Arundel County
- Severn
- 21144
- 1723 Barnwood Ct
Nearby cities
Nearby zip codes
Other Severn Topics
