Skip main navigation
Off market
Street View
  • $401,100

    1723 Briarwood Dr, Somerdale, NJ 08083

    3beds
    2baths
    1,784sqft
    SingleFamily
    Built in 1977
    9,583 Square Feet Lot
    $401,100 Zestimate®
    $225/sqft
    $2,961 Estimated rent

    Home value

    $401,100

    $381,000 - $421,000

    $2,961/mo

    Zestimate® history
    Loading
    Loading...

    Owner options

    List your home for rent

    $2,961/mo

    Rent Zestimate®

    Find your next renter with Zillow Rental Manager. Plus, with online applications, you can quickly screen prospective tenants – for free.

    Learn more

    $2,961/mo

    Rent Zestimate®

    Refinance and save

    $2,956/mo

    Est. payment

    Refinancing to a lower rate could help reduce your monthly payments and save thousands over the life of the loan.

    See today's rates

    $2,956/mo

    Est. payment

    Explore your selling options

    Work with a Zillow partner agent

    Leverage their expertise and Zillow's premium Showcase listings to get your home seen by more buyers.

    Get started

    List with your own agent

    Get your home in front of millions of buyers by listing it on Zillow.

    Learn how to do it

    Sell it yourself

    Take full control of how buyers see your home on Zillow by listing For Sale by Owner (FSBO).

    List your home

    What's special

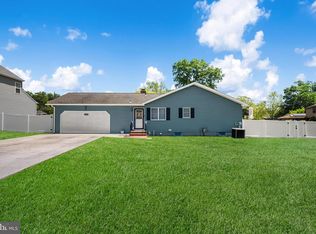
    Located in Gloucester Township! So much light, natural and recessed lighting and so many windows all presented in a brand-new remodeled residence! Come in through the glass accented front door with storm door into the welcoming formal foyer w/hall closet, hardwood floors and beautiful handrails. There is a spacious dining room for holiday dinners and entertaining. The living room has a large triple window and connects to the formal dining room. The kitchen has brand new modern appliances and cabinets. The eating area is highlighted by a window overlooking the backyard and is an open counter connected to the family room spacious for four counter height chairs! In addition to the size of the family room, it has sky lights and slider door to the backyard and convenient first floor large laundry/mud room and powder room. Take a walk upstairs on the second floor you will find 3 nice sized bedrooms with fans and ample closet storage and brand-new neutral carpeting. There is a large bathroom that sports new flooring, a vanity, a full bathtub. Don't forget to head back downstairs to the basement, you will find it high and dry with a brand-new French drain. Head out to the very large and deep backyard through the family room to a beautiful tree covered yard. This is a home, not just a house, YOUR HOME! Newer windows, newer hot-water heater on a great street with great neighbors in a location near everything you need and excellent school systems - Chews Elementary, Glen Landing Middle School & Highland Regional Middle School. 2019-06-14

    This property is not currently displayed as for sale or rent on Zillow. This may be different from what's on other websites or public sources.
    Facts & features

    Interior

    Bedrooms & bathrooms
    • Bedrooms: 3
    • Bathrooms: 2
    Heating
    • Forced air, Gas
    Cooling
    • Central
    Appliances
    • Included: Dishwasher, Garbage disposal, Microwave, Range / Oven, Refrigerator
    Features
    • Upgraded Countertops, Floor Plan - Open, Recessed Lighting, CeilngFan(s), Kitchen - Eat-In, Family Room Off Kitchen, Breakfast Area, Attic, Carpet
    • Flooring: Hardwood
    Interior area
    • Total interior livable area: 1,784 sqft

    Property

    Parking
    • Total spaces: 1
    • Parking features: Garage - Attached
    Accessibility
    • Accessibility features: 2+ Access Exits
    Lot
    • Size: 9,583 Square Feet
    Details
    • Parcel number: 1508704000000027

    Construction

    Type & style
    • Home type: SingleFamily
    Condition
    • Year built: 1977

    Community & HOA

    Location
    • Region: Somerdale

    Financial & listing details

    • Price per square foot: $225/sqft
    • Tax assessed value: $203,900
    • Annual tax amount: $8,521

    Price history

    DateEventPrice
    7/15/2019Sold$220,000+83.3%$123/sqft
    Source: Public Record Report a problem
    1/8/2019Sold$120,000$67/sqft
    Source: Public Record Report a problem

    Public tax history

    YearProperty taxesTax assessment
    2025$8,521 +1.8%$203,900
    2024$8,372 -1.6%$203,900
    2023$8,505 +0.7%$203,900
    2022$8,444 +2.5%$203,900
    2021$8,236 +2.3%$203,900
    2020$8,054 +0.4%$203,900
    2019$8,023 $203,900
    2018$8,023 +5.5%$203,900
    2017$7,605 +7.6%$203,900
    2016$7,069 +0.4%$203,900
    2015$7,041 +5.6%$203,900
    2014$6,670 +1.7%$203,900
    2013$6,559 +1.5%$203,900
    2012$6,466 +1.5%$203,900
    2011$6,370 +0.9%$203,900
    2010$6,311 +4.8%$203,900 +77%
    2009$6,019 $115,200
    2008-- $115,200
    2007-- $115,200
    2006-- $115,200
    2005-- $115,200
    2004-- $115,200
    2003-- $115,200
    2002-- $115,200
    2001-- $115,200
    Find assessor info on the county website

    Neighborhood: 08083

    Nearby schools

    GreatSchools rating
    Schools provided by the listing agent
    • Elementary: Chews
    • Middle: Glen Landing M.S.
    • High: Highland H.S.
    • District: Gloucester Township Public Schools

    Source: The MLS. This data may not be complete. We recommend contacting the local school district to confirm school assignments for this home.

    Get a cash offer in 3 minutes
    Find out how much your home could sell for in as little as 3 minutes with a no-obligation cash offer.
    Estimated market value
    $401,100
    Get a cash offer in 3 minutes
    Find out how much your home could sell for in as little as 3 minutes with a no-obligation cash offer.
    Estimated market value
    $401,100