Welcome to 1723 Bridle Court located in the picturesque Polo Fields community. This stunning tree house at the end of a cul de sac is positioned to drink in the Tennessee Mountain Views! This home is perched a top a lot that is mere steps away from the neighboring community park, with no neighbors to the rear, you'll find that every outdoor space offers incredible views and tranquility. The garage level entrance offers a large one car garage with an additional parking pad outside. The basement offers a second living space that's perfect for an office, or media room as well as a large storage room. The main level features open floor plan living with living, dining, and an impressive kitchen with an abundance of cabinetry and space for the chef. A well appointed half bath for guests finishes out the space. The outdoor space on the corner lot has expanded deck space for entertaining, a fenced in portion for play, and a unique rock staircase to a fire pit are that's nestled against the backdrop of forest. The fire pit area offers a place to unwind, enjoy the view, and drink in moments of peace with a country feel while remaining in the city. The second level features three bedrooms, two bathrooms and laundry. The primary suite has a walk in closet, en suite bath, and overlooks the trees to the rear. Bedrooms two and three share a Jack and Jill style bath. This treehouse lifestyle is conveniently located close to both I26 and I81, Eastman, all area medical facilities, and Domtar. All information is deemed reliable. Buyer/Buyer(s) agent to verify.
Sold for $341,500
$341,500
1723 Bridle Ct, Kingsport, TN 37663
3beds
2,124sqft
Single Family Residence, Residential
Built in 2018
7,405 Square Feet Lot
$346,000 Zestimate®
$161/sqft
$2,380 Estimated rent
Home value
$346,000
$301,000 - $398,000
$2,380/mo
Zestimate® history
Owner options
List your home for rent
$2,380/mo
Rent Zestimate®
Find your next renter with Zillow Rental Manager. Plus, with online applications, you can quickly screen prospective tenants – for free.
$2,380/mo
Rent Zestimate®
Refinance and save
$2,008/mo
Est. payment
Refinancing to a lower rate could help reduce your monthly payments and save thousands over the life of the loan.
$2,008/mo
Est. payment
Explore your selling options
Work with a Zillow partner agent
Leverage their expertise and Zillow's premium Showcase listings to get your home seen by more buyers.
Get startedList with your own agent
Get your home in front of millions of buyers by listing it on Zillow.
Learn how to do itSell it yourself
Take full control of how buyers see your home on Zillow by listing For Sale by Owner (FSBO).
List your homeWhat's special
Tennessee mountain viewsIncredible viewsCul de sacWalk in closetImpressive kitchenAbundance of cabinetryFire pit area
Zillow last checked:
Listing updated:
Listed by:
Susan Freeman 423-276-9829,
Blue Ridge Properties
Bought with:
Rebecca Burleson, 362629
Foundation Realty Group
Source: TVRMLS,MLS#: 9973964
Facts & features
Interior
Bedrooms & bathrooms
- Bedrooms: 3
- Bathrooms: 3
- Full bathrooms: 2
- 1/2 bathrooms: 1
Heating
- Fireplace(s), Kerosene
Cooling
- Ceiling Fan(s), Heat Pump
Appliances
- Included: Built-In Electric Oven, Dishwasher, Disposal, Microwave, Refrigerator
Features
- Granite Counters, Kitchen Island, Open Floorplan, Walk-In Closet(s)
- Flooring: Carpet, Ceramic Tile, Hardwood
- Windows: Double Pane Windows
- Basement: Block,Exterior Entry,Garage Door,Interior Entry,Partial Heat,Partially Finished,Walk-Out Access
- Number of fireplaces: 1
- Fireplace features: Basement
Interior area
- Total structure area: 2,736
- Total interior livable area: 2,124 sqft
- Finished area below ground: 300
Property
Parking
- Total spaces: 1
- Parking features: Driveway, Attached, Concrete, Garage Door Opener, Parking Pad
- Attached garage spaces: 1
- Has uncovered spaces: Yes
Features
- Stories: 2
- Patio & porch: Back, Covered, Deck, Front Porch, Rear Porch
- Exterior features: See Remarks
- Fencing: Back Yard
- Has view: Yes
- View description: Mountain(s)
Lot
- Size: 7,405 Square Feet
- Dimensions: 38.19 x 97.53 IRR
- Topography: Sloped
Details
- Additional structures: Pergola
- Parcel number: 091e A 001.37
- Zoning: Residential
Construction
Type & style
- Home type: SingleFamily
- Architectural style: Contemporary
- Property subtype: Single Family Residence, Residential
Materials
- Brick, Vinyl Siding
- Foundation: Block
- Roof: Shingle
Condition
- Above Average
- New construction: No
- Year built: 2018
Utilities & green energy
- Sewer: Public Sewer
- Water: Public
- Utilities for property: Electricity Connected, Sewer Connected, Water Connected
Community & HOA
Community
- Features: Sidewalks
- Security: Smoke Detector(s)
- Subdivision: Polo Fields
HOA
- Has HOA: No
Location
- Region: Kingsport
Financial & listing details
- Price per square foot: $161/sqft
- Tax assessed value: $305,000
- Annual tax amount: $2,509
- Date on market: 3/12/2025
- Listing terms: Cash,Conventional,FHA,VA Loan
- Electric utility on property: Yes
Price history
| Date | Event | Price |
|---|---|---|
| 5/9/2025 | Sold | $341,500-2.4%$161/sqft |
Source: TVRMLS #9973964 Report a problem | ||
| 4/13/2025 | Pending sale | $349,999$165/sqft |
Source: TVRMLS #9973964 Report a problem | ||
| 3/25/2025 | Price change | $349,999-1.4%$165/sqft |
Source: TVRMLS #9973964 Report a problem | ||
| 3/12/2025 | Price change | $355,000+1.7%$167/sqft |
Source: TVRMLS #9973964 Report a problem | ||
| 12/11/2024 | Pending sale | $349,000$164/sqft |
Source: TVRMLS #9973964 Report a problem | ||
| 11/30/2024 | Listed for sale | $349,000+74.5%$164/sqft |
Source: TVRMLS #9973964 Report a problem | ||
| 7/12/2019 | Sold | $200,000$94/sqft |
Source: TVRMLS #421972 Report a problem | ||
| 5/23/2019 | Pending sale | $200,000$94/sqft |
Source: CONSERVUS REAL ESTATE GROUP #421972 Report a problem | ||
| 5/20/2019 | Listed for sale | $200,000+2300.1%$94/sqft |
Source: CONSERVUS REAL ESTATE GROUP #421972 Report a problem | ||
| 8/17/2016 | Sold | $8,333-16.7%$4/sqft |
Source: TVRMLS #377128 Report a problem | ||
| 5/13/2016 | Listed for sale | $10,000$5/sqft |
Source: RE/MAX All Stars #377128 Report a problem | ||
Public tax history
| Year | Property taxes | Tax assessment |
|---|---|---|
| 2025 | $2,509 +29.3% | $76,250 +76.6% |
| 2024 | $1,941 +2% | $43,175 |
| 2023 | $1,902 | $43,175 |
| 2022 | $1,902 | $43,175 |
| 2021 | -- | $43,175 +10.4% |
| 2020 | $1,812 +80.3% | $39,100 |
| 2019 | $1,005 +380.2% | $39,100 +745.4% |
| 2018 | $209 +77.4% | $4,625 |
| 2017 | $118 | $4,625 -50% |
| 2016 | $118 -70.8% | $9,250 +0.1% |
| 2014 | $404 +3.1% | $9,240 |
| 2013 | $392 -1.3% | $9,240 |
| 2012 | $397 | $9,240 |
Find assessor info on the county website
Neighborhood: 37663
Nearby homes
- $308,6003 bd3 ba1.8k sqft1719 Bridle Ct, Kingsport, TN 37663Off Market
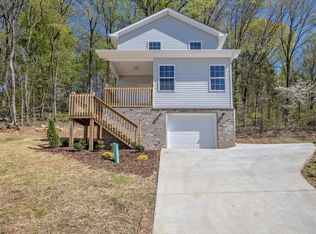
- $397,6004 bd3 ba2.3k sqft1718 Bridle Ct, Kingsport, TN 37663Off Market
- $272,1006,534 Square Feet1715 Bridle Ct, Kingsport, TN 37663Off Market

- $334,6003 bd2 ba1.5k sqft1711 Bridle Ct, Kingsport, TN 37663Off Market
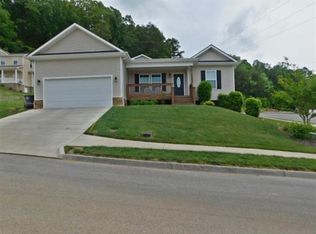
- $278,3003 bd3 ba1.4k sqft1175 Martingale Sq, Kingsport, TN 37663Off Market
- $371,5004 bd3 ba2.4k sqft1163 Martingale Sq, Kingsport, TN 37663Off Market
- $399,0003 bd2 ba1.7k sqft1417 Chancery Ln, Kingsport, TN 37663Sold
- $37,352-- bd-- ba-- sqft1413 Chancery Ln, Kingsport, TN 37663Off Market
Nearby schools
GreatSchools rating
- 9/10Johnson Elementary SchoolGrades: PK-5Distance: 2.8 mi
- 8/10Robinson Middle SchoolGrades: 6-8Distance: 3.1 mi
- 8/10Dobyns - Bennett High SchoolGrades: 9-12Distance: 3.3 mi
Schools provided by the listing agent
- Elementary: Johnson
- Middle: Robinson
- High: Dobyns Bennett
Source: TVRMLS. This data may not be complete. We recommend contacting the local school district to confirm school assignments for this home.


Get pre-qualified for a loan
At Zillow Home Loans, we can pre-qualify you in as little as 5 minutes with no impact to your credit score.An equal housing lender. NMLS #10287.
- Tennessee
- Sullivan County
- Kingsport
- 37663
- 1723 Bridle Ct
Nearby cities
Nearby neighborhoods
Nearby zip codes
Other Kingsport Topics
