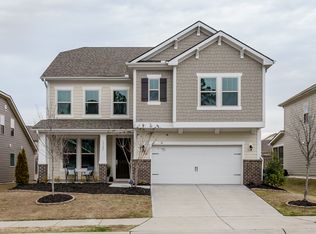
Welcome to your dream home in one of the most desireable neighborhoods near Research Triangle Park. This exquisite 2-story Cape Cod-style residence offers the perfect blend of classic charm and modern luxury, nestled in one of the most sought-after locations in the Triangle area.
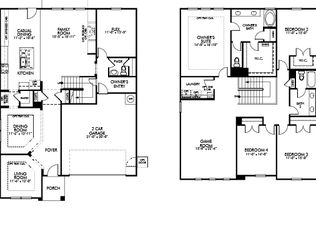
Imagine coming home to soaring ceilings that create an immediate sense of spaciousness and grandeur. The open-concept main floor is designed for both comfortable living and effortless entertaining, with a stunning kitchen that flows seamlessly into the living area and breakfast nook. Whether you're whipping up a gourmet meal or enjoying a casual brunch with friends, this inviting space is sure to become the heart of your home.
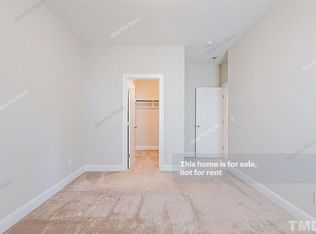
The first-floor primary suite is a true retreat, offering convenience and luxury in equal measure. Step into your private oasis, complete with an expansive bathroom featuring a luxurious walk-in shower, indulgent soaking tub, and double vanity. And let's not forget the extra-large walk-in closet - a dream come true for fashion enthusiasts and organization lovers alike!
Upstairs, you'll find three generously sized bedrooms, each boasting its own walk-in closet, providing ample space for family members or guests. The piece de resistance of the second floor is the large media room - perfect for movie nights, gaming sessions, or simply unwinding after a long day.
Location, location, location! This home truly has it all when it comes to convenience and accessibility. Situated near the popular Southpoint Shopping Mall, you're just moments away from premier shopping, dining, and entertainment options. For professionals, the proximity to Research Triangle Park is unbeatable, offering a short commute to some of the area's top employers.
Craving a night out in the city? Both downtown Durham and downtown Raleigh are within easy reach, allowing you to experience the best of urban living without sacrificing the peace and quiet of your suburban sanctuary. And for frequent flyers or those welcoming out-of-town guests, RDU airport is just a short drive away.
Outdoor enthusiasts will fall in love with the nearby American Tobacco Trail, perfect for jogging, cycling, or leisurely walks. Herndon Park is also close by, offering additional recreational opportunities for the whole family.
Your new neighborhood is more than just a place to live - it's a community. The fantastic community pool, complete with a large cabana and kiddie play area, is the perfect spot to cool off on hot summer days and mingle with your friendly neighbors.
This home isn't just a house; it's a lifestyle. It's where memories will be made, laughter will echo through the halls, and you'll find yourself saying ''It's good to be home'' every single day. Don't miss this opportunity to own a piece of the American dream in one of Durham's most desirable locations.
Schedule your viewing today and prepare to fall in love with your future home.
NOTE: Seller willing to do a 2/1 buy down. 2% for first year and 1% the second year.
Sold for $695,000
Street View
Zillow last checked:
Listing updated:
Bought with:
Phillip DeMuth, 257656
Keller Williams Realty Cary
Source: Doorify MLS,MLS#: 10041665
Price history
| Date | Event | Price |
|---|---|---|
| 9/18/2024 | Sold | $695,000$228/sqft |
Source:  Doorify MLS #10041665 Report a problem Doorify MLS #10041665 Report a problem | ||
| 8/20/2024 | Pending sale | $695,000$228/sqft |
Source: Doorify MLS #10041665 Report a problem | ||
| 8/17/2024 | Price change | $695,000-2%$228/sqft |
Source: Doorify MLS #10041665 Report a problem | ||
| 7/16/2024 | Listed for sale | $709,000+107.8%$233/sqft |
Source: Doorify MLS #10041665 Report a problem | ||
| 8/24/2018 | Sold | $341,250-15.7%$112/sqft |
Source: Public Record Report a problem | ||
| 5/16/2018 | Price change | $405,000-1.2%$133/sqft |
Source: Real Estate By Design #2184029 Report a problem | ||
| 4/26/2018 | Price change | $410,000-1%$135/sqft |
Source: Real Estate By Design #2184029 Report a problem | ||
| 4/11/2018 | Price change | $414,000+2%$136/sqft |
Source: Real Estate By Design #2184029 Report a problem | ||
| 12/27/2017 | Price change | $405,901-3.4%$133/sqft |
Source: Owner Report a problem | ||
| 11/21/2017 | Listed for sale | $420,000+14.3%$138/sqft |
Source: Owner Report a problem | ||
| 11/2/2017 | Listing removed | $3,000$1/sqft |
Source: Owner Report a problem | ||
| 10/3/2017 | Listed for rent | $3,000$1/sqft |
Source: Owner Report a problem | ||
| 12/30/2015 | Sold | $367,500$121/sqft |
Source: Public Record Report a problem | ||
Get a cash offer in 3 minutes
Find out how much your home could sell for in as little as 3 minutes with a no-obligation cash offer.
Estimated market value
$685,300
