Modern Luxury, Meticulous Upgrades & Peak Energy Efficiency on this 5 bedroom and 3 bath twin home with a 2 car garage that backs up to the Sand creek golf course in Newton. Welcome home to a masterclass in modern comfort! Meticulously updated from top to bottom, this turnkey Newton property pairs high-end, stylish finishes with premier energy-efficient infrastructure—offering total peace of mind and ultra-low utility costs for years to come. High-Efficiency Mechanicals & Upgrades New 96% Super Energy-Efficient HVAC (2025): Brand-new Furnace & Heat Pump system designed for maximum thermal performance and maximum savings. New Water Heater (2024): Upgraded, high-efficiency hot water system. Triple-Pane Windows — Back of Home (2026): Premium Champion Triple-Pane Energy-Efficient Windows for exceptional insulation and quiet indoor living. Double-Pane Windows — Front & Sides (2026): Energy-efficient Window World Double-Pane Windows crafted for durability and curb-appeal elegance. Chef-Inspired Kitchen & Modern Appliances Showcasing a complete, matching suite of brand-new, high-end LG appliances - LG Double Door Refrigerator (2024): Complete with in-door ice and water dispensers. LG Gas Range (2024) Precision cooking for home chefs and everyday dinners. LG Built-In Microwave (2024) Sleek, modern design with multi-function performance. LG Built-In Dishwasher (2024) Ultra-quiet, efficient cleaning power. Fresh Aesthetics & Outdoor Living Fresh Interior Paint (2024): Crisp, luminous neutral tones throughout the home. Fresh Exterior Paint (2025): Eye-catching, polished curb appeal with long-lasting weather protection. Restored Cedar Deck (2025): Decking boards completely replaced with real cedar-your ideal retreat for summer BBQs and quiet morning coffees. Move-In Ready, With new windows, a high-efficiency 2025 HVAC system, full 2024 LG kitchen suite, and fresh paint inside and out, all you need to do is to move right in!
Closed
Price Unknown
1723 Casey, Newton, KS 67114
5beds
2,990sqft
Duplex
Built in 2013
-- sqft lot
$394,900 Zestimate®
$--/sqft
$1,510 Estimated rent
Home value
$394,900
Estimated sales range
Not available
$1,510/mo
Zestimate® history
Owner options
List your home for rent
$1,510/mo
Rent Zestimate®
Find your next renter with Zillow Rental Manager. Plus, with online applications, you can quickly screen prospective tenants – for free.
$1,510/mo
Rent Zestimate®
Refinance and save
$450/mo
Est. payment
Refinancing to a lower rate could help reduce your monthly payments and save thousands over the life of the loan.
$450/mo
Est. payment
Explore your selling options
Work with a Zillow partner agent
Leverage their expertise and Zillow's premium Showcase listings to get your home seen by more buyers.
Get startedList with your own agent
Get your home in front of millions of buyers by listing it on Zillow.
Learn how to do itSell it yourself
Take full control of how buyers see your home on Zillow by listing For Sale by Owner (FSBO).
List your homeWhat's special
Zillow last checked:
Listing updated:
Listed by:
Katie Walton 316-990-1075,
LPT Realty, LLC
Bought with:
Aimee Monares, 00236696
Source: SCKMLS as distributed by MLS GRID,MLS#: 676847
Facts & features
Interior
Bedrooms & bathrooms
- Bedrooms: 5
- Bathrooms: 3
- Full bathrooms: 3
Primary bedroom
- Description: Carpet
- Level: Main
- Area: 189
- Dimensions: 14 x 13.5
Bedroom
- Description: Carpet
- Level: Main
- Area: 132.21
- Dimensions: 11.7 x 11.3
Bedroom
- Description: Carpet
- Level: Main
- Area: 100
- Dimensions: 10 x 10
Bedroom
- Description: Carpet
- Level: Basement
- Area: 120
- Dimensions: 12 x 10
Bedroom
- Description: Carpet
- Level: Basement
- Area: 132
- Dimensions: 12 x 11
Dining room
- Description: Wood
- Level: Main
- Area: 121
- Dimensions: 11 x 11
Kitchen
- Description: Wood
- Level: Main
- Area: 147.4
- Dimensions: 13.4 x 11
Living room
- Description: Wood
- Level: Main
- Area: 189
- Dimensions: 14 x 13.5
Recreation room
- Description: Carpet
- Level: Basement
- Area: 440
- Dimensions: 22 x 20
Heating
- Heat Pump, Natural Gas
Cooling
- Central Air, Zoned, Electric
Appliances
- Included: Dishwasher, Disposal, Refrigerator, Range, Humidifier, Water Softener Owned
- Laundry: Main Level, Laundry Room, 220 equipment
Features
- Ceiling Fan(s), Walk-In Closet(s), Wet Bar
- Flooring: Hardwood
- Basement: Finished
- Number of fireplaces: 1
- Fireplace features: One, Living Room, Gas, Glass Doors
Interior area
- Total interior livable area: 2,990 sqft
- Finished area above ground: 1,504
- Finished area below ground: 1,486
Property
Parking
- Total spaces: 2
- Parking features: Attached, Garage Door Opener
- Garage spaces: 2
Accessibility
- Accessibility features: Handicap Accessible Interior
Features
- Levels: One
- Stories: 1
- Patio & porch: Patio, Deck, Covered, Screened
- Exterior features: Guttering - ALL, Irrigation Pump, Irrigation Well, Sprinkler System
- Pool features: Community
- Fencing: Wrought Iron
Lot
- Size: 7,405 Square Feet
- Features: On Golf Course, Standard
Details
- Additional structures: Storage
- Parcel number: 200790993001004006.010
Construction
Type & style
- Home type: MultiFamily
- Architectural style: Ranch
- Property subtype: Duplex
Materials
- Frame w/Less than 50% Mas
- Foundation: Full, View Out
- Roof: Composition
Condition
- Year built: 2013
Details
- Builder name: Harimon Homes
Utilities & green energy
- Gas: Natural Gas Available
- Utilities for property: Sewer Available, Natural Gas Available, Public
Community & HOA
Community
- Features: Sidewalks, Golf, Jogging Path, Lake, Add’l Dues May Apply, Clubhouse
- Subdivision: SAND CREEK STATION
HOA
- Has HOA: Yes
- Services included: Gen. Upkeep for Common Ar
- HOA fee: $450 annually
Location
- Region: Newton
Financial & listing details
- Tax assessed value: $325,370
- Annual tax amount: $6,574
- Date on market: 8/1/2026
- Cumulative days on market: 6 days
- Ownership: Individual
- Road surface type: Paved
Price history
Price history is unavailable.
Public tax history
| Year | Property taxes | Tax assessment |
|---|---|---|
| 2025 | $7,421 +15.7% | $37,417 +16% |
| 2024 | $6,414 +2.3% | $32,246 +4.6% |
| 2023 | $6,273 +6.4% | $30,838 +6.4% |
| 2022 | $5,895 +6.5% | $28,980 +2.8% |
| 2021 | $5,533 +9.6% | $28,186 +10% |
| 2020 | $5,049 | $25,623 -0.1% |
| 2019 | -- | $25,645 +3.9% |
| 2018 | -- | $24,674 +1.8% |
| 2017 | -- | $24,230 +0.3% |
| 2016 | -- | $24,150 |
| 2015 | -- | $24,150 +2.7% |
| 2014 | -- | $23,520 +1012.6% |
| 2013 | -- | $2,114 |
Find assessor info on the county website
Neighborhood: 67114
Nearby homes
- $304,1004 bd3 ba2.5k sqft1721 Casey, Newton, KS 67114Off Market

- $271,1004 bd3 ba2.5k sqft1721 Casey #N, Newton, KS 67114Off Market
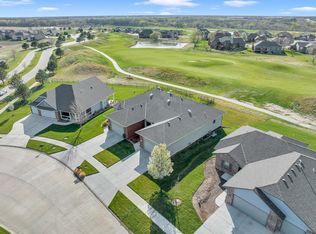
- $337,4002 bd2 ba1.5k sqft1725 Casey, Newton, KS 67114Off Market
- $---- sqft14-B Sand Creek Sta #1725, Newton, KS 67114Off Market
- $--2 bd2 ba1.8k sqft1717 Casey, Newton, KS 67114Sold
- $312,3002 bd2 ba1.6k sqft1715 Casey Dr, Newton, KS 67114Off Market
- $335,2002 bd2 ba1.6k sqft1711 Casey, Newton, KS 67114Off Market
- $328,6002 bd2 ba1.6k sqft1715 Casey, Newton, KS 67114Off Market
Nearby schools
GreatSchools rating
- 5/10South Breeze Elementary SchoolGrades: PK-4Distance: 0.9 mi
- 3/10Chisholm Middle SchoolGrades: 7-8Distance: 2.1 mi
- 4/10Newton Senior High SchoolGrades: 9-12Distance: 2.6 mi
Schools provided by the listing agent
- Elementary: South Breeze
- Middle: Chisholm
- High: Newton
Source: SCKMLS as distributed by MLS GRID. This data may not be complete. We recommend contacting the local school district to confirm school assignments for this home.
Sell for more on Zillow
Get a Zillow Showcase℠ listing at no additional cost and you could sell for .
$394,900
2% more
+$7,898
With Zillow Showcase(estimated)
$402,798
Sell for more on Zillow
Get a Zillow Showcase℠ listing at no additional cost and you could sell for .
$394,900
2% more
+$7,898
With Zillow Showcase(estimated)
$402,798
- Kansas
- Harvey County
- Newton
- 67114
- 1723 Casey
