New construction in the beautiful Greenbrook community, featuring the stunning Yosemite design. This thoughtfully designed layout is perfect for style and practicality with 3 bedrooms, 2 full baths, and 1 half bath. The inviting family room is the heart of this plan, making it the perfect gathering space. The open kitchen with a large island and walk-in pantry connects to the morning room. Private study at the main entry foyer. The owner's suite features a private bath and walk-in closet. Upper level loft. The spacious 2-bay garage completes this exceptional home.
Sold for $382,527
$382,527
1723 Cherry Blossom Dr, Independence, KY 41051
3beds
2,263sqft
Single Family Residence, Residential
Built in 2026
7,840 Square Feet Lot
$382,700 Zestimate®
$169/sqft
$2,756 Estimated rent
Home value
$382,700
$364,000 - $402,000
$2,756/mo
Zestimate® history
Owner options
List your home for rent
$2,756/mo
Rent Zestimate®
Find your next renter with Zillow Rental Manager. Plus, with online applications, you can quickly screen prospective tenants – for free.
$2,756/mo
Rent Zestimate®
Refinance and save
$2,732/mo
Est. payment
Refinancing to a lower rate could help reduce your monthly payments and save thousands over the life of the loan.
$2,732/mo
Est. payment
Explore your selling options
Work with a Zillow partner agent
Leverage their expertise and Zillow's premium Showcase listings to get your home seen by more buyers.
Get startedList with your own agent
Get your home in front of millions of buyers by listing it on Zillow.
Learn how to do itSell it yourself
Take full control of how buyers see your home on Zillow by listing For Sale by Owner (FSBO).
List your homeWhat's special
Zillow last checked:
Listing updated:
Listed by:
Al Hencheck 513-438-3516,
HMS Real Estate
Bought with:
Miguel Arteaga, 281466
Plum Tree Realty
Source: NKMLS,MLS#: 643398
Facts & features
Interior
Bedrooms & bathrooms
- Bedrooms: 3
- Bathrooms: 3
- Full bathrooms: 2
- 1/2 bathrooms: 1
Primary bedroom
- Features: Bath Adjoins, Ceiling Fan(s), Walk-In Closet(s)
- Level: Second
- Area: 294
- Dimensions: 14 x 21
Bedroom 2
- Features: Ceiling Fan(s), Carpet Flooring, Walk-In Closet(s)
- Level: Upper
- Area: 169
- Dimensions: 13 x 13
Bedroom 3
- Features: Ceiling Fan(s), Carpet Flooring, Walk-Out Access
- Level: Upper
- Area: 165
- Dimensions: 11 x 15
Breakfast room
- Features: Plank Flooring, Luxury Vinyl Flooring
- Level: First
- Area: 176
- Dimensions: 11 x 16
Family room
- Features: Carpet Flooring
- Level: First
- Area: 304
- Dimensions: 19 x 16
Kitchen
- Features: Eat-in Kitchen, Kitchen Island, Plank Flooring, Pantry, Luxury Vinyl Flooring
- Level: First
- Area: 144
- Dimensions: 9 x 16
Loft
- Features: Carpet Flooring
- Level: Upper
- Area: 210
- Dimensions: 10 x 21
Office
- Features: Carpet Flooring
- Level: First
- Area: 165
- Dimensions: 11 x 15
Heating
- Electric
Cooling
- Central Air
Appliances
- Included: Electric Range, Dishwasher
Features
- Kitchen Island, Walk-In Closet(s), Soaking Tub, Pantry, Open Floorplan, Entrance Foyer, Eat-in Kitchen, Ceiling Fan(s)
- Windows: Vinyl Frames
- Has basement: Yes
Interior area
- Total structure area: 3,244
- Total interior livable area: 2,263 sqft
Property
Parking
- Total spaces: 2
- Parking features: Attached, Driveway
- Attached garage spaces: 2
- Has uncovered spaces: Yes
Features
- Levels: Two
- Stories: 2
- Patio & porch: Covered, Porch
Lot
- Size: 7,840 Square Feet
- Dimensions: 54.6 x 144
Construction
Type & style
- Home type: SingleFamily
- Architectural style: Traditional
- Property subtype: Single Family Residence, Residential
Materials
- Brick, Vinyl Siding
- Foundation: Poured Concrete
- Roof: Shingle
Condition
- New Construction
- New construction: Yes
- Year built: 2026
Details
- Warranty included: Yes
Utilities & green energy
- Sewer: Public Sewer
- Water: Public
- Utilities for property: Cable Available
Community & HOA
Community
- Security: Smoke Detector(s)
HOA
- Has HOA: Yes
- Services included: Management
- HOA fee: $340 annually
Location
- Region: Independence
Financial & listing details
- Price per square foot: $169/sqft
- Date on market: 7/5/2026
- Cumulative days on market: 1 day
Price history
| Date | Event | Price |
|---|---|---|
| 7/6/2026 | Sold | $382,527$169/sqft |
Source:  NKMLS #643398 Report a problem NKMLS #643398 Report a problem | ||
| 6/5/2026 | Pending sale | $382,527$169/sqft |
Source: NKMLS #643398 Report a problem | ||
| 6/5/2026 | Listed for sale | $382,527$169/sqft |
Source: NKMLS #643398 Report a problem | ||
Public tax history
Tax history is unavailable.
Neighborhood: 41051
Nearby homes
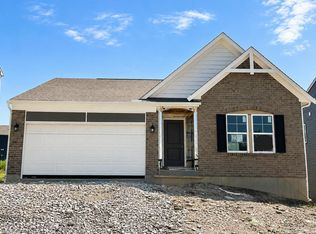
- $395,0003 bd2 ba1.4k sqft1727 Cherry Blossom Dr, Independence, KY 41051New Construction
- $409,7003 bd2 ba-- sqft10560 Elderberry Ln, Independence, KY 41051Off Market
- $308,880-- sqft10564 Elderberry Ln, Independence, KY 41051Sold
- $396,8163 bd3 ba2.2k sqft1747 Cherry Blossom Dr, Independence, KY 41051Sold

- $376,7163 bd3 ba1.9k sqft1732 Cherry Blossom Dr, Independence, KY 41051Sold
- $383,3003 bd2 ba-- sqft10552 Elderberry Ln, Independence, KY 41051Off Market
- $386,9263 bd3 ba1.8k sqft1720 Cherry Blossom, Independence, KY 41051Pending
- $403,3174 bd3 ba2.7k sqft1736 Cherry Blossom Dr, Independence, KY 41051Sold
Nearby schools
GreatSchools rating
- 9/10Kenton Elementary SchoolGrades: PK-5Distance: 1.5 mi
- 7/10Twenhofel Middle SchoolGrades: 6-8Distance: 2.5 mi
- 7/10Simon Kenton High SchoolGrades: 9-12Distance: 1.4 mi
Schools provided by the listing agent
- Elementary: Kenton Elementary
- Middle: Twenhofel Middle School
- High: Simon Kenton High
Source: NKMLS. This data may not be complete. We recommend contacting the local school district to confirm school assignments for this home.
Get a cash offer in 3 minutes
Find out how much your home could sell for in as little as 3 minutes with a no-obligation cash offer.
Estimated market value
$382,700
Get a cash offer in 3 minutes
Find out how much your home could sell for in as little as 3 minutes with a no-obligation cash offer.
Estimated market value
$382,700
- Kentucky
- Kenton County
- Independence
- 41051
- 1723 Cherry Blossom Dr
Nearby cities
Nearby zip codes
Other Independence Topics
