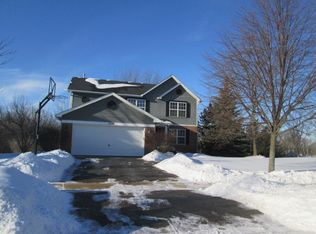
Welcome to 1723 Cherry Ct. This charming two-story home is located in a quiet cul-de-sac. Immaculate and well maintained! Immediately upon entering the home through the ceramic foyer you will instantly notice the appeal of the open layout. A sizable living room and dining room feature an abundance of natural light. Spacious kitchen with an island, eat-in breakfast bar and an additional room with space for a table for more informal dining. From there walk out to a large deck with plenty of room for gatherings and a beautiful, peaceful view of the lake. It's the perfect spot to enjoy your summer outside in your new home. The second level features 4 generously sized bedrooms. A full bath is located on the second floor that has been newly remodeled. The spacious master bedroom is filled with natural light and features a large walk-in closet, a full bath with a garden tub and separate shower, and his-and-her sinks. For added convenience, the laundry room is also on the second floor. The basement has an oversized rec room featuring a bar with a tabletop separator, which gives the room a sleek finish. Two additional rooms in the basement are convenient for office space or storage. There is also a utility room with plenty of room for storage in the basement. Fresh paint throughout the home. New furnace and AC (2025); both the furnace and water heater are high-efficiency models. The property's siding and roof was redone in 2018. Spacious two car garage has new epoxy flooring. The drive up has freshly paved asphalt. Close to local dining, shopping, entertainment, and several forest preserves for hiking, biking, and all kinds of outdoor fun!
Contingent
$465,000
1723 Cherry Ct, Lake Villa, IL 60046
4beds
2,492sqft
Single Family Residence
Built in 2002
0.33 Acres Lot
$458,300 Zestimate®
$187/sqft
$40/mo HOA
What's special
Quiet cul-de-sacEat-in breakfast barOpen layoutAbundance of natural lightCeramic foyerLarge walk-in closetHis-and-her sinks
- 28 days |
- 842 |
- 40 |
Likely to sell faster than
Zillow last checked:
Listing updated:
Listed by:
Mireya Santiago (847)255-3900,
Berkshire Hathaway HomeServices Starck Real Estate
Source: MRED as distributed by MLS GRID,MLS#: 12661258

Facts & features
Interior
Bedrooms & bathrooms
- Bedrooms: 4
- Bathrooms: 3
- Full bathrooms: 2
- 1/2 bathrooms: 1
Rooms
- Room types: Bonus Room, Recreation Room
Primary bedroom
- Features: Flooring (Carpet), Window Treatments (Blinds), Bathroom (Full)
- Level: Second
- Area: 224 Square Feet
- Dimensions: 14X16
Bedroom 2
- Features: Flooring (Carpet), Window Treatments (Blinds)
- Level: Second
- Area: 143 Square Feet
- Dimensions: 11X13
Bedroom 3
- Features: Flooring (Carpet), Window Treatments (Blinds)
- Level: Second
- Area: 143 Square Feet
- Dimensions: 13X11
Bedroom 4
- Features: Flooring (Carpet), Window Treatments (Blinds)
- Level: Second
- Area: 108 Square Feet
- Dimensions: 12X9
Bonus room
- Features: Flooring (Wood Laminate)
- Level: Basement
- Area: 100 Square Feet
- Dimensions: 10X10
Dining room
- Features: Flooring (Carpet), Window Treatments (Blinds)
- Level: Main
- Area: 120 Square Feet
- Dimensions: 12X10
Family room
- Features: Flooring (Carpet), Window Treatments (Blinds)
- Level: Main
- Area: 272 Square Feet
- Dimensions: 16X17
Kitchen
- Features: Kitchen (Eating Area-Breakfast Bar, Island), Flooring (Vinyl), Window Treatments (Blinds)
- Level: Main
- Area: 320 Square Feet
- Dimensions: 16X20
Laundry
- Features: Flooring (Vinyl)
- Level: Second
- Area: 42 Square Feet
- Dimensions: 7X6
Living room
- Features: Flooring (Carpet), Window Treatments (Blinds)
- Level: Main
- Area: 169 Square Feet
- Dimensions: 13X13
Recreation room
- Features: Flooring (Wood Laminate)
- Level: Basement
- Area: 405 Square Feet
- Dimensions: 15X27
Heating
- Natural Gas, Forced Air
Cooling
- Central Air
Appliances
- Included: Range, Microwave, Dishwasher, Refrigerator, Washer, Dryer, Disposal
Features
- Basement: Partially Finished,Full,Walk-Out Access
- Number of fireplaces: 1
- Fireplace features: Family Room
Interior area
- Total structure area: 1,246
- Total interior livable area: 2,492 sqft
Property
Parking
- Total spaces: 2
- Parking features: Asphalt, Garage Door Opener, Yes, Garage Owned, Attached, Garage
- Attached garage spaces: 2
- Has uncovered spaces: Yes
Accessibility
- Accessibility features: No Disability Access
Features
- Stories: 2
- Patio & porch: Deck
Lot
- Size: 0.33 Acres
- Dimensions: 170X179X47X129
- Features: Cul-De-Sac
Details
- Parcel number: 02214130490000
- Special conditions: None
- Other equipment: Ceiling Fan(s), Sump Pump
Construction
Type & style
- Home type: SingleFamily
- Property subtype: Single Family Residence
Materials
- Aluminum Siding, Vinyl Siding
- Roof: Asphalt
Condition
- New construction: No
- Year built: 2002
Utilities & green energy
- Sewer: Public Sewer
- Water: Public
Community & HOA
Community
- Features: Park, Sidewalks, Street Lights, Street Paved
- Security: Carbon Monoxide Detector(s)
HOA
- Has HOA: Yes
- Services included: Other
- HOA fee: $475 annually
Location
- Region: Lake Villa
Financial & listing details
- Price per square foot: $187/sqft
- Tax assessed value: $396,519
- Annual tax amount: $12,961
- Date on market: 6/11/2026
- Ownership: Fee Simple
Estimated market value
$458,300
$435,000 - $481,000
$3,214/mo
Price history
| Date | Event | Price |
|---|---|---|
| 6/29/2026 | Contingent | $465,000$187/sqft |
Source: | ||
| 6/11/2026 | Listed for sale | $465,000+36.8%$187/sqft |
Source: | ||
| 8/5/2021 | Sold | $340,000+3.1%$136/sqft |
Source: | ||
| 6/14/2021 | Pending sale | $329,900$132/sqft |
Source: | ||
| 6/14/2021 | Contingent | $329,900$132/sqft |
Source: | ||
| 6/3/2021 | Listed for sale | $329,900+23.6%$132/sqft |
Source: | ||
| 5/3/2002 | Sold | $267,000$107/sqft |
Source: Public Record Report a problem | ||
Public tax history
| Year | Property taxes | Tax assessment |
|---|---|---|
| 2024 | $12,961 +4.2% | $142,746 +8% |
| 2023 | $12,441 +8.5% | $132,160 +11.7% |
| 2022 | $11,469 +7.3% | $118,338 +12.7% |
| 2021 | $10,694 +5.7% | $104,968 +14% |
| 2020 | $10,115 -1.5% | $92,086 +4.6% |
| 2019 | $10,266 +2% | $88,062 -0.7% |
| 2018 | $10,063 | $88,689 +5.1% |
| 2017 | $10,063 +3% | $84,417 +3.6% |
| 2016 | $9,768 +18.4% | $81,468 +2.6% |
| 2015 | $8,250 +4.2% | $79,396 +11% |
| 2014 | $7,914 +9.2% | $71,550 |
| 2012 | $7,247 -6.5% | $71,550 -13.3% |
| 2011 | $7,751 +19.2% | $82,561 -21.1% |
| 2010 | $6,504 -19% | $104,625 +0.6% |
| 2009 | $8,029 -2.2% | $103,956 -4.1% |
| 2008 | $8,207 +9.1% | $108,403 +5.1% |
| 2006 | $7,521 +4% | $103,163 |
| 2005 | $7,230 +7.2% | -- |
| 2004 | $6,742 +7.4% | -- |
| 2003 | $6,279 +19.2% | -- |
| 2002 | $5,266 +3481% | -- |
| 2001 | $147 +2.2% | $1,948 +3.3% |
| 2000 | $144 | $1,886 |
Find assessor info on the county website
Monthly payment
Est. payment$--/mo
Payment breakdown
Explore the cost of this home by adjusting the details. Changes won't be saved.All calculations are estimates and provided by Zillow, Inc. for informational purposes only. Actual amounts may vary.
HOA fees may include property taxes on listings classified as Co-Ops. Contact the listing agent and/or owner for fee details.
Mortgage interest rates are dependent on a number of factors, including credit score, down payment, and repayment length. Interest rate data provided by Zillow Group Marketplace, Inc. as of 1/1/1970 from various mortgage lenders with which we have lead or other similar arrangements; the Estimated Payment is an average of those rates.
See how much you could borrow to make a competitive offer.
Climate risks
Neighborhood: 60046
Nearby schools
GreatSchools rating
- 8/10Oakland Elementary SchoolGrades: K-5Distance: 0.5 mi
- 7/10Antioch Upper Grade SchoolGrades: 6-8Distance: 3.1 mi
- 8/10Lakes Community High SchoolGrades: 9-12Distance: 0.8 mi
Schools provided by the listing agent
- Elementary: Oakland Elementary School
- Middle: Antioch Upper Grade School
- High: Lakes Community High School
- District: 34
Source: MRED as distributed by MLS GRID. This data may not be complete. We recommend contacting the local school district to confirm school assignments for this home.
A local agent can set up tours, give advice and negotiate with sellers.
A local lender can help you make sure your offer is ready when you are.
- Illinois
- Lake County
- Antioch
- 60046
- 1723 Cherry Ct


