Lovely 3-bedroom, 3 Full Bath home in desirable Lexington Fields offers the perfect blend of comfort and convenience! Situated on a large 1/2 acre lot, this home features 2200 square feet plus an additional 550 square feet in the finished sub-basement, totalling 2750 sf of living space! Enjoy relaxing in your beautiful yard with an inground pool with slide, grassed area for kids or dogs to play, storage shed, and mature landscaping. The island kitchen with stainless steel appliances and Quartz counters overlooks the yard and opens to the dining room. Spacious living and dining rooms. The huge family room is the perfect place to entertain or relax and features a wood-burning fireplace, built-in bar, and plenty of room for a game table and a seating area! Just a few steps down to the finished sub-basement, you will find a rec room with a pool table (included in the sale), a storage area, and a large utility room with washer/dryer and a long counter perfect for folding or crafting. Upstairs, you will find the primary bedroom with an en suite and two well-sized bedrooms that provide space for family and guests. Exceptionally well maintained with a new furnace in 2019, Hot Water Heater in 2023, Sump Pump with backup in 2022, Roof in 2009, and AC in 2008. Attached is an oversized 2.5-car garage with a cement drive and room for several cars. This property is on city water AND well water, so you can water outdoors and fill the pool from the well. Quiet, cul-de-sac location, but close to shopping, expressways, and more! Highly Rated 54/211 Schools to! Fairview/Mead/Conant. Schedule a showing today and experience the perfect blend of modern living and natural beauty.
Closed
$601,000
1723 Columbine Dr, Schaumburg, IL 60173
3beds
2,748sqft
Single Family Residence
Built in 1967
0.5 Acres Lot
$644,200 Zestimate®
$219/sqft
$4,065 Estimated rent
Home value
$644,200
$599,000 - $689,000
$4,065/mo
Zestimate® history
Owner options
List your home for rent
$4,065/mo
Rent Zestimate®
Find your next renter with Zillow Rental Manager. Plus, with online applications, you can quickly screen prospective tenants – for free.
$4,065/mo
Rent Zestimate®
Refinance and save
$4,273/mo
Est. payment
Refinancing to a lower rate could help reduce your monthly payments and save thousands over the life of the loan.
$4,273/mo
Est. payment
Explore your selling options
Work with a Zillow partner agent
Leverage their expertise and Zillow's premium Showcase listings to get your home seen by more buyers.
Get startedList with your own agent
Get your home in front of millions of buyers by listing it on Zillow.
Learn how to do itSell it yourself
Take full control of how buyers see your home on Zillow by listing For Sale by Owner (FSBO).
List your homeWhat's special
Zillow last checked:
Listing updated:
Listed by:
Carrie Ramljak Ralls 847-364-6030,
Berkshire Hathaway HomeServices American Heritage
Bought with:
Eva Diaz
ExaRealty LLC
Source: MRED as distributed by MLS GRID,MLS#: 12367498
Facts & features
Interior
Bedrooms & bathrooms
- Bedrooms: 3
- Bathrooms: 3
- Full bathrooms: 3
Rooms
- Room types: Recreation Room, Storage, Foyer
Primary bedroom
- Features: Flooring (Carpet), Bathroom (Full)
- Level: Second
- Area: 221 Square Feet
- Dimensions: 17X13
Bedroom 2
- Features: Flooring (Carpet)
- Level: Second
- Area: 195 Square Feet
- Dimensions: 15X13
Bedroom 3
- Features: Flooring (Carpet)
- Level: Second
- Area: 156 Square Feet
- Dimensions: 13X12
Bar entertainment
- Level: Lower
- Area: 48 Square Feet
- Dimensions: 8X6
Dining room
- Features: Flooring (Carpet)
- Level: Main
- Area: 143 Square Feet
- Dimensions: 13X11
Family room
- Features: Flooring (Carpet)
- Level: Lower
- Area: 644 Square Feet
- Dimensions: 23X28
Foyer
- Features: Flooring (Hardwood)
- Level: Main
- Area: 56 Square Feet
- Dimensions: 14X4
Kitchen
- Features: Kitchen (Eating Area-Breakfast Bar, SolidSurfaceCounter), Flooring (Hardwood)
- Level: Main
- Area: 210 Square Feet
- Dimensions: 15X14
Laundry
- Level: Basement
- Area: 154 Square Feet
- Dimensions: 14X11
Living room
- Features: Flooring (Carpet)
- Level: Main
- Area: 252 Square Feet
- Dimensions: 18X14
Recreation room
- Features: Flooring (Vinyl)
- Level: Basement
- Area: 506 Square Feet
- Dimensions: 23X22
Storage
- Level: Basement
- Area: 108 Square Feet
- Dimensions: 12X9
Heating
- Natural Gas
Cooling
- Central Air
Appliances
- Included: Microwave, Dishwasher, Refrigerator, Washer, Dryer, Disposal, Trash Compactor, Cooktop, Range Hood
Features
- Dry Bar
- Flooring: Hardwood
- Basement: Partially Finished,Partial
- Number of fireplaces: 1
- Fireplace features: Family Room
Interior area
- Total structure area: 2,911
- Total interior livable area: 2,748 sqft
- Finished area below ground: 551
Property
Parking
- Total spaces: 2.5
- Parking features: Concrete, Garage Door Opener, On Site, Garage Owned, Attached, Garage
- Attached garage spaces: 2.5
- Has uncovered spaces: Yes
Accessibility
- Accessibility features: No Disability Access
Lot
- Size: 0.5 Acres
- Dimensions: 60X150X240X270
- Features: Cul-De-Sac
Details
- Parcel number: 07242040010000
- Special conditions: None
Construction
Type & style
- Home type: SingleFamily
- Property subtype: Single Family Residence
Materials
- Brick, Fiber Cement
Condition
- New construction: No
- Year built: 1967
Utilities & green energy
- Sewer: Public Sewer
- Water: Lake Michigan, Well
Community & HOA
HOA
- Services included: None
Location
- Region: Schaumburg
Financial & listing details
- Price per square foot: $219/sqft
- Tax assessed value: $420,000
- Annual tax amount: $10,495
- Date on market: 5/16/2025
- Listing terms: Cash
- Ownership: Fee Simple
Price history
| Date | Event | Price |
|---|---|---|
| 7/3/2025 | Sold | $601,000+0.2%$219/sqft |
Source:  MRED as distributed by MLS GRID #12367498 Report a problem MRED as distributed by MLS GRID #12367498 Report a problem | ||
| 5/22/2025 | Contingent | $599,900$218/sqft |
Source: MRED as distributed by MLS GRID #12367498 Report a problem | ||
| 5/16/2025 | Listed for sale | $599,900+55%$218/sqft |
Source: MRED as distributed by MLS GRID #12367498 Report a problem | ||
| 12/11/2001 | Sold | $387,000$141/sqft |
Source: Public Record Report a problem | ||
Public tax history
| Year | Property taxes | Tax assessment |
|---|---|---|
| 2024 | $10,495 +4% | $42,000 +0% |
| 2023 | $10,093 +3.7% | $41,999 |
| 2022 | $9,736 +29.4% | $41,999 +36.3% |
| 2021 | $7,523 +0.1% | $30,814 |
| 2020 | $7,515 -0.1% | $30,814 -10% |
| 2019 | $7,523 -22.2% | $34,238 -3.9% |
| 2018 | $9,666 +1.4% | $35,643 |
| 2017 | $9,531 +4.1% | $35,643 |
| 2016 | $9,156 +7.2% | $35,643 +14.4% |
| 2015 | $8,538 +0.9% | $31,164 |
| 2014 | $8,461 +2.8% | $31,164 |
| 2013 | $8,227 -11.4% | $31,164 -12.9% |
| 2012 | $9,290 +8.8% | $35,792 |
| 2011 | $8,540 +1.3% | $35,792 |
| 2010 | $8,430 -2.3% | $35,792 -10.4% |
| 2009 | $8,626 +25.2% | $39,956 -4% |
| 2008 | $6,892 +11.4% | $41,622 |
| 2007 | $6,188 -4.5% | $41,622 +16.5% |
| 2006 | $6,478 +0.1% | $35,741 |
| 2005 | $6,470 +4.4% | $35,741 |
| 2004 | $6,197 +39.7% | $35,741 +70.2% |
| 2003 | $4,437 +4.2% | $20,999 |
| 2002 | $4,257 -13.9% | $20,999 |
| 2001 | $4,946 +2.1% | $20,999 -6.2% |
| 2000 | $4,845 -0.2% | $22,396 |
| 1999 | $4,854 | $22,396 |
Find assessor info on the county website
Neighborhood: 60173
Nearby homes
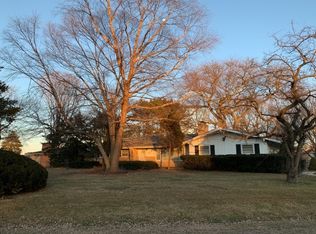
- $497,0003 bd2 ba2k sqft1711 Camellia Ln, Schaumburg, IL 60173Off Market

- $580,6003 bd3 ba1.6k sqft1719 Columbine Dr, Schaumburg, IL 60173Off Market
- $750,0004 bd3 ba3.2k sqft315 Spring Creek Cir, Schaumburg, IL 60173Off Market
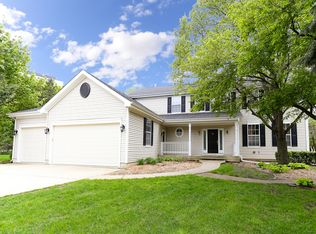
- $961,8005 bd4 ba3.8k sqft1724 Columbine Dr, Schaumburg, IL 60173Off Market
- $259,700-- bd-- ba-- sqft236 Stonefield Ct, Schaumburg, IL 60173Off Market
- $500,6003 bd2 ba1.7k sqft1728 Columbine Dr, Schaumburg, IL 60173Off Market
- $640,1003 bd2 ba2.3k sqft300 Bridle Ln, Schaumburg, IL 60173Off Market
- $1,121,5004 bd4 ba3.9k sqft1701 Camellia Ln, Schaumburg, IL 60173Off Market
Nearby schools
GreatSchools rating
- 8/10Fairview Elementary SchoolGrades: K-6Distance: 1.8 mi
- 9/10Margaret Mead Junior High SchoolGrades: 7-8Distance: 2 mi
- 10/10J B Conant High SchoolGrades: 9-12Distance: 1.3 mi
Schools provided by the listing agent
- Elementary: Fairview Elementary School
- Middle: Margaret Mead Junior High School
- High: J B Conant High School
- District: 54
Source: MRED as distributed by MLS GRID. This data may not be complete. We recommend contacting the local school district to confirm school assignments for this home.
Get a cash offer in 3 minutes
Find out how much your home could sell for in as little as 3 minutes with a no-obligation cash offer.
Estimated market value
$644,200
Get a cash offer in 3 minutes
Find out how much your home could sell for in as little as 3 minutes with a no-obligation cash offer.
Estimated market value
$644,200
- Illinois
- Cook County
- Schaumburg
- 60173
- 1723 Columbine Dr
Nearby cities
Nearby neighborhoods
Nearby zip codes
Other Schaumburg Topics
