This home in town offers the perfect blend of comfort and convenience. Situated in a prime location, this stunning home is just steps away from the park, community pool, and top-rated schools! Step inside and be greeted by the airy, open feel of vaulted ceilings in the great room. The spacious eat-in kitchen is a chef's delight, featuring ample cabinet space for all your culinary needs. The expansive back yard is a paradise for outdoor enthusiasts, complete with a basketball hoop for endless fun and recreation, and the large deck is perfect for those BBQ cookouts and shed. The finished basement boasts tall ceilings, adding to the sense of space, and includes an additional bedroom, a versatile rec space, and a cozy living room for entertaining guests or enjoying family movie nights. The surround sound equipment, pool table and projector all stay with the home! Storage will never be an issue in this home, with incredible solutions thoughtfully integrated throughout. The 3-car garage provides plenty of room for vehicles, storage, or maybe even a workshop. This home truly has it all, offering the perfect setting for making lasting memories. Don't miss out on this fantastic opportunity—schedule a private tour today! 2016 (ROOF), 2016 (SIDING), 2016 (SHED), 2018 (WATER HEATER), FURNACE/AC (2018)
Sold for $370,000
$370,000
1723 Deerfield Dr, Morton, IL 61550
4beds
3,819sqft
Single Family Residence, Residential
Built in 2000
0.27 Acres Lot
$413,000 Zestimate®
$97/sqft
$3,568 Estimated rent
Home value
$413,000
$392,000 - $434,000
$3,568/mo
Zestimate® history
Owner options
List your home for rent
$3,568/mo
Rent Zestimate®
Find your next renter with Zillow Rental Manager. Plus, with online applications, you can quickly screen prospective tenants – for free.
$3,568/mo
Rent Zestimate®
Refinance and save
$2,681/mo
Est. payment
Refinancing to a lower rate could help reduce your monthly payments and save thousands over the life of the loan.
$2,681/mo
Est. payment
Explore your selling options
Work with a Zillow partner agent
Leverage their expertise and Zillow's premium Showcase listings to get your home seen by more buyers.
Get startedList with your own agent
Get your home in front of millions of buyers by listing it on Zillow.
Learn how to do itSell it yourself
Take full control of how buyers see your home on Zillow by listing For Sale by Owner (FSBO).
List your homeWhat's special
Zillow last checked:
Listing updated:
Listed by:
Tricia Yordy Pref:309-360-8798,
Keller Williams Revolution
Bought with:
Gaye Lynn Green, 471000224
Sunflower Real Estate Group, LLC
Source: RMLS Alliance as distributed by MLS GRID,MLS#: PA1251320 Originating MLS: Peoria Area Association of Realtors
Originating MLS: Peoria Area Association of Realtors
Facts & features
Interior
Bedrooms & bathrooms
- Bedrooms: 4
- Bathrooms: 3
- Full bathrooms: 3
Bedroom 1
- Level: Main
- Dimensions: 15ft 6in x 16ft 1in
Bedroom 2
- Level: Main
- Dimensions: 14ft 4in x 15ft 4in
Bedroom 3
- Level: Main
- Dimensions: 13ft 2in x 12ft 1in
Bedroom 4
- Level: Basement
- Dimensions: 12ft 0in x 14ft 0in
Other
- Level: Main
Other
- Area: 1869
Additional room
- Description: Storage
Family room
- Level: Basement
- Dimensions: 22ft 8in x 23ft 0in
Great room
- Level: Main
- Dimensions: 19ft 0in x 23ft 1in
Kitchen
- Level: Main
- Dimensions: 16ft 1in x 31ft 1in
Laundry
- Level: Main
- Dimensions: 7ft 0in x 5ft 3in
Main level
- Area: 1950
Recreation room
- Level: Basement
- Dimensions: 28ft 0in x 28ft 5in
Heating
- Forced Air
Cooling
- Central Air
Appliances
- Included: Dishwasher, Dryer, Range Hood, Microwave, Range, Refrigerator, Washer, Water Purifier, Gas Water Heater
Features
- Vaulted Ceiling(s)
- Windows: Skylight(s), Blinds
- Basement: Full,Partial
- Number of fireplaces: 1
- Fireplace features: Gas Log, Great Room
Interior area
- Total structure area: 1,950
- Total interior livable area: 3,819 sqft
Property
Parking
- Total spaces: 3
- Parking features: Attached
- Attached garage spaces: 3
- Details: Number Of Garage Remotes: 2
Features
- Patio & porch: Patio
Lot
- Size: 0.27 Acres
- Dimensions: 90 x 130
- Features: Level
Details
- Additional structures: Shed(s)
- Parcel number: 060629217004
- Zoning description: Residential
Construction
Type & style
- Home type: SingleFamily
- Architectural style: Ranch
- Property subtype: Single Family Residence, Residential
Materials
- Block, Brick, Vinyl Siding
- Foundation: Concrete Perimeter
- Roof: Shingle
Condition
- New construction: No
- Year built: 2000
Utilities & green energy
- Sewer: Public Sewer
- Water: Public
Community & HOA
Community
- Subdivision: Summerfield
Location
- Region: Morton
Financial & listing details
- Price per square foot: $97/sqft
- Tax assessed value: $322,500
- Annual tax amount: $6,904
- Date on market: 6/28/2024
- Cumulative days on market: 14 days
Price history
| Date | Event | Price |
|---|---|---|
| 8/23/2024 | Sold | $370,000-1.3%$97/sqft |
Source:  RMLS Alliance as distributed by MLS GRID #PA1251320 Report a problem RMLS Alliance as distributed by MLS GRID #PA1251320 Report a problem | ||
| 7/27/2024 | Pending sale | $374,900$98/sqft |
Source: RMLS Alliance as distributed by MLS GRID #PA1251320 Report a problem | ||
| 7/16/2024 | Price change | $374,900-3.8%$98/sqft |
Source: RMLS Alliance as distributed by MLS GRID #PA1251320 Report a problem | ||
| 7/13/2024 | Listed for sale | $389,900+69.6%$102/sqft |
Source: RMLS Alliance as distributed by MLS GRID #PA1251320 Report a problem | ||
| 5/30/2001 | Sold | $229,900$60/sqft |
Source: Agent Provided Report a problem | ||
Public tax history
| Year | Property taxes | Tax assessment |
|---|---|---|
| 2024 | $7,184 +4.1% | $107,500 +7.3% |
| 2023 | $6,904 +4% | $100,150 +8.9% |
| 2022 | $6,639 +4.3% | $91,970 +4% |
| 2021 | $6,368 +3.2% | $88,430 +1% |
| 2020 | $6,168 +0.3% | $87,550 |
| 2019 | $6,152 +1.9% | $87,550 |
| 2018 | $6,039 | $87,550 +1% |
| 2017 | $6,039 +2.6% | $86,680 |
| 2016 | $5,883 +8% | $86,680 |
| 2015 | $5,446 +1% | -- |
| 2013 | $5,391 | $83,490 |
| 2012 | -- | $83,490 |
| 2011 | -- | $83,490 +1.8% |
| 2010 | -- | $82,030 |
| 2009 | $5,249 | $82,030 |
Find assessor info on the county website
Neighborhood: 61550
Nearby homes
- $395,5004 bd3 ba2.6k sqft1717 Deerfield Dr, Morton, IL 61550Off Market
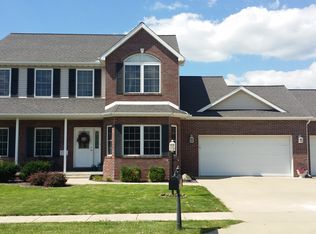
- $371,8003 bd2 ba3.6k sqft1801 Deerfield Dr, Morton, IL 61550Off Market
- $514,2004 bd2 ba6.5k sqft1724 Greenfield Dr, Morton, IL 61550Off Market
- $493,3004 bd2 ba4.8k sqft1718 Greenfield Dr, Morton, IL 61550Off Market
- $395,1003 bd2 ba3.8k sqft1711 Deerfield Dr, Morton, IL 61550Off Market
- $421,2004 bd3 ba2.4k sqft1807 Deerfield Dr, Morton, IL 61550Off Market
- $454,7005 bd4 ba2.1k sqft1806 Greenfield Dr, Morton, IL 61550Off Market
- $652,2005 bd4 ba4.8k sqft1800 Deerfield Dr, Morton, IL 61550Off Market
Nearby schools
GreatSchools rating
- NAMorton AcademyGrades: K-12Distance: 0.4 mi
Schools provided by the listing agent
- Elementary: Morton
- Middle: Morton
- High: Morton
Source: RMLS Alliance as distributed by MLS GRID. This data may not be complete. We recommend contacting the local school district to confirm school assignments for this home.


Get pre-qualified for a loan
At Zillow Home Loans, we can pre-qualify you in as little as 5 minutes with no impact to your credit score.An equal housing lender. NMLS #10287.
Sell for more on Zillow
Get a Zillow Showcase℠ listing at no additional cost and you could sell for .
$413,000
2% more
+$8,260
With Zillow Showcase(estimated)
$421,260
- Illinois
- Tazewell County
- Morton
- 61550
- 1723 Deerfield Dr
Nearby cities
Nearby zip codes
Other Morton Topics
