Skip main navigation
Sold for $565,000
  • Listing Provided by: Century 21 Allstars
    Bought with: WESTCOE REALTORS INC
    Tax assessed value
    $565,000

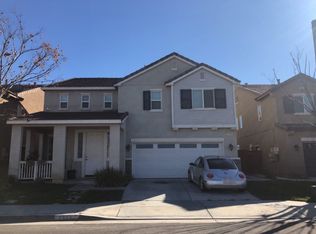
    1723 Dennison Dr, Perris, CA 92571

    4beds
    2,445sqft
    Single Family Residence
    Built in 2004
    4,792 Square Feet Lot
    $569,600 Zestimate®
    $231/sqft
    $3,080 Estimated rent

    Home value

    $569,600

    $541,000 - $598,000

    $3,080/mo

    Zestimate® history
    Loading
    Loading...

    Owner options

    List your home for rent

    $3,080/mo

    Rent Zestimate®

    Find your next renter with Zillow Rental Manager. Plus, with online applications, you can quickly screen prospective tenants – for free.

    Learn more

    $3,080/mo

    Rent Zestimate®

    Refinance and save

    $3,718/mo

    Est. payment

    Refinancing to a lower rate could help reduce your monthly payments and save thousands over the life of the loan.

    See today's rates

    $3,718/mo

    Est. payment

    Explore your selling options

    Work with a Zillow partner agent

    Leverage their expertise and Zillow's premium Showcase listings to get your home seen by more buyers.

    Get started

    List with your own agent

    Get your home in front of millions of buyers by listing it on Zillow.

    Learn how to do it

    Sell it yourself

    Take full control of how buyers see your home on Zillow by listing For Sale by Owner (FSBO).

    List your home

    What's special

    Step into your dream home located in the sought-after "Villages of Avalon" community within the City of Perris. This stunning 4-bedroom, 2.5-bathroom residence offers an exceptional blend of elegance, functionality, and comfort, making it the ideal sanctuary for you and your family. Upon entering, you're welcomed into an inviting living room that effortlessly connects to the spacious kitchen, creating a perfect hub for gatherings and daily activities. The open floor plan enhances the sense of space, while a sizable pantry ensures ample storage for all your kitchen essentials. Throughout the home, elegant recessed lighting adds a touch of modernity, complemented by energy-efficient double-pane windows that fill the interiors with natural light. The kitchen and bathrooms showcase luxurious quartz countertops, elevating the overall aesthetic of the home. Parking is a breeze with the 2-car attached oversized garage, complete with an automatic opener. Storage solutions abound with plenty of closet space strategically placed throughout the residence. Upstairs, discover a versatile loft area, ideal for a home office or study, providing a private retreat away from the main living spaces. The master bedroom is a true haven, boasting a spacious en-suite bathroom with a double vanity and a shower/bathtub combination, along with a generously sized walk-in closet. All bedrooms are conveniently located upstairs, ensuring privacy and tranquility for all family members. Immerse yourself in entertainment with surround sound systems installed both upstairs and downstairs. Step outside to the backyard oasis, where a charming patio area overlooks a serene greenbelt and majestic mountain views, offering the perfect backdrop for outdoor gatherings and relaxation. Convenience meets functionality with the laundry room conveniently situated upstairs, streamlining your daily routines. Enjoy cozy evenings by the fireplace in the living room, creating a warm ambiance during cooler nights. Furthermore, the low HOA fee covers access to community amenities such as a pool, spa, and meticulously maintained common areas, enhancing your lifestyle with leisure and recreation options. Don't miss this exceptional opportunity to own a beautiful home in a vibrant community.

    Zillow last checked:

    Listing updated:

    Listing Provided by:

    Virginia Hernandez DRE #01502531 562-587-6758,

    Century 21 Allstars

    Bought with:

    KATYA DE LA CRUZ, DRE #01213662

    WESTCOE REALTORS INC

    Source: CRMLS,MLS#: DW24073192MLS LogoOriginating MLS: California Regional MLS

    Facts & features

    Interior

    Bedrooms & bathrooms
    • Bedrooms: 4
    • Bathrooms: 3
    • Full bathrooms: 2
    • 1/2 bathrooms: 1
    • Main level bathrooms: 1
    Bedroom
    • Features: All Bedrooms Up
    Bathroom
    • Features: Bathtub, Dual Sinks, Separate Shower, Tub Shower
    Kitchen
    • Features: Quartz Counters
    Heating
    • Central
    Cooling
    • Central Air
    Appliances
    • Included: Dishwasher, Disposal
    • Laundry: Laundry Room, Upper Level
    Features
    • Breakfast Bar, Ceiling Fan(s), Open Floorplan, Pantry, Quartz Counters, Wired for Sound, All Bedrooms Up
    • Flooring: Carpet, Tile
    • Windows: Double Pane Windows, Plantation Shutters
    • Has fireplace: Yes
    • Fireplace features: Living Room
    • Common walls with other units/homes: No Common Walls
    Interior area
    • Total interior livable area: 2,445 sqft

    Property

    Parking
    • Total spaces: 6
    • Parking features: Concrete, Direct Access, Garage
    • Attached garage spaces: 2
    • Carport spaces: 2
    • Covered spaces: 4
    • Uncovered spaces: 2
    Accessibility
    • Accessibility features: None
    Features
    • Levels: Two
    • Stories: 2
    • Entry location: 1
    • Patio & porch: Wood
    • Pool features: Community, Association
    • Has spa: Yes
    • Spa features: Community
    • Has view: Yes
    • View description: Mountain(s)
    Lot
    • Size: 4,792 sqft
    • Dimensions: 45 x 97
    • Features: Back Yard, Front Yard
    Details
    • Parcel number: 308301016
    • Special conditions: Standard

    Construction

    Type & style
    • Home type: SingleFamily
    • Architectural style: Traditional
    • Property subtype: Single Family Residence
    Materials
    • Stucco
    • Foundation: Slab
    Condition
    • Turnkey
    • New construction: No
    • Year built: 2004
    Details
    • Builder name: Pulte Homes

    Utilities & green energy

    • Sewer: Public Sewer
    • Water: Public

    Community & neighborhood

    Security
    • Security features: Carbon Monoxide Detector(s), Smoke Detector(s)
    Community
    • Community features: Curbs, Park, Storm Drain(s), Street Lights, Suburban, Sidewalks, Pool
    Location
    • Region: Perris

    HOA & financial

    HOA
    • Has HOA: Yes
    • HOA fee: $115 monthly
    • Amenities included: Barbecue, Playground, Pool, Spa/Hot Tub
    • Association name: Villages of Avalon
    • Association phone: 760-634-4700

    Other

    Other facts
    • Listing terms: Cash,Cash to New Loan,Conventional,FHA,Submit,VA Loan

    Price history

    DateEventPrice
    7/5/2024Sold$565,000-1.7%$231/sqft
    Source: CRMLS #DW24073192 Report a problem
    6/11/2024Pending sale$574,900$235/sqft
    Source: CRMLS #DW24073192 Report a problem
    5/6/2024Listed for sale$574,900+107.9%$235/sqft
    Source: CRMLS #DW24073192 Report a problem
    6/24/2004Sold$276,500$113/sqft
    Source: Public Record Report a problem

    Public tax history

    YearProperty taxesTax assessment
    2025$8,649 +31.1%$565,000 +46.6%
    2024$6,597 +1.1%$385,389 +2%
    2023$6,525 +0%$377,833 +2%
    2022$6,525 +4%$370,425 +2%
    2021$6,273 +2.6%$363,163 +3%
    2020$6,115 +5.5%$352,425 +3%
    2019$5,796 +2.7%$342,160 +4%
    2018$5,643 +6.8%$329,000 +9.7%
    2017$5,284 $300,000 +6%
    2016$5,284 +8.9%$283,000 +8%
    2015$4,854 -0.3%$262,000
    2014$4,869 $262,000 +53.2%
    2013-- $171,000
    2012-- $171,000 +6.2%
    2011-- $161,000 +1.9%
    2010-- $158,000 -14.6%
    2009-- $185,000 -36.6%
    2008-- $292,000 -0.5%
    2007-- $293,422 +2%
    2006-- $287,670 +2%
    2005-- $282,030 +9844.6%
    2003-- $2,836 +2%
    2002-- $2,781 +2%
    2001$576 $2,727

    Find assessor info on the county website

    Neighborhood: 92571

    Nearby schools

    GreatSchools rating
    Get a cash offer in 3 minutes
    Find out how much your home could sell for in as little as 3 minutes with a no-obligation cash offer.
    Estimated market value
    $569,600
    Get a cash offer in 3 minutes
    Find out how much your home could sell for in as little as 3 minutes with a no-obligation cash offer.
    Estimated market value
    $569,600