Rare opportunity to own this stunning single-story home tucked away in a quaint cul-de-sac location on a premium corner lot near desirable Laurel Brook! Beautifully updated and move-in ready, this home combines modern upgrades, spacious living, and a backyard oasis with a pool that buyers have been waiting for. Step inside to an impressive bright and open floor plan featuring soaring vaulted ceilings throughout the living room, dining room, family room, and kitchen. Freshly updated with all new interior paint, wide plank water-resistant LVP flooring, new carpet in all bedrooms, and stylish modern ceiling fans. Every detail has been thoughtfully refreshed. The highly functional layout offers separate living and family rooms, a formal dining room, and a kitchen nook area ideal for both entertaining and everyday living. The updated kitchen is the heart of the home with new quartz countertops, abundant cabinetry, and a large island with seating for three. The cozy family room features a gas fireplace and overlooks the resort-style backyard. Retreat to the spacious primary suite featuring vaulted ceilings, tranquil views of the pool, private slider access to the backyard oasis, and his-and-her walk-in closets. Step outside and fall in love with your own private paradise featuring a sparkling pool with two cascading rock waterfalls and lush mature landscaping, creating the perfect setting to relax or entertain all summer long. There is also the opportunity to extend the existing fence line, allowing for a significantly larger backyard and even more outdoor living space to enjoy. Additional upgrades include a newer HVAC system, a new pool pump, and extra attic storage in the garage with a pull-down ladder for easy access. Ideally located near top-rated schools, shopping, dining, and convenient commuter access to I-205 and I-580, this exceptional home checks every box. Homes like this rarely come availabledon't miss this incredible opportunity!
Closed
$655,000
1723 Duke Ct, Tracy, CA 95377
3beds
1,762sqft
Single Family Residence
Built in 1998
6,390 Square Feet Lot
$661,000 Zestimate®
$372/sqft
$3,046 Estimated rent
Home value
$661,000
$628,000 - $694,000
$3,046/mo
Zestimate® history
Owner options
List your home for rent
$3,046/mo
Rent Zestimate®
Find your next renter with Zillow Rental Manager. Plus, with online applications, you can quickly screen prospective tenants – for free.
$3,046/mo
Rent Zestimate®
Refinance and save
$4,398/mo
Est. payment
Refinancing to a lower rate could help reduce your monthly payments and save thousands over the life of the loan.
$4,398/mo
Est. payment
Explore your selling options
Work with a Zillow partner agent
Leverage their expertise and Zillow's premium Showcase listings to get your home seen by more buyers.
Get startedList with your own agent
Get your home in front of millions of buyers by listing it on Zillow.
Learn how to do itSell it yourself
Take full control of how buyers see your home on Zillow by listing For Sale by Owner (FSBO).
List your homeWhat's special
Modern upgradesStunning single-story homeStylish modern ceiling fansQuaint cul-de-sac locationHis-and-her walk-in closetsPremium corner lotFormal dining room
Zillow last checked:
Listing updated:
Listed by:
Janet Anderson DRE #01837381 209-321-5981,
KW Central Valley
Bought with:
Vincent Heumann, DRE #02118119
eXp Realty of Northern CA, Inc
Source: MetroList Services of CA,MLS#: 226060810Originating MLS: MetroList Services, Inc.
Facts & features
Interior
Bedrooms & bathrooms
- Bedrooms: 3
- Bathrooms: 2
- Full bathrooms: 2
Primary bathroom
- Features: Tub w/Shower Over, Walk-In Closet(s)
Dining room
- Features: Bar, Space in Kitchen
Kitchen
- Features: Quartz Counter
Heating
- Central
Cooling
- Ceiling Fan(s), Central Air
Appliances
- Included: Free-Standing Gas Range, Dishwasher, Microwave
- Laundry: Cabinets, Inside Room
Features
- Flooring: Carpet, Tile, Luxury Vinyl Plank
- Number of fireplaces: 1
- Fireplace features: Family Room
Interior area
- Total structure area: 0
- Total interior livable area: 1,762 sqft
Property
Parking
- Total spaces: 2
- Parking features: Attached
- Attached garage spaces: 2
Features
- Has private pool: Yes
- Pool features: In Ground
Lot
- Size: 6,390 Square Feet
- Dimensions: 6390
- Features: Corner Lot, Curb(s)/Gutter(s), Shape Regular
Details
- Parcel number: 238200620000
- Zoning: RES
- Special conditions: Standard
Construction
Type & style
- Home type: SingleFamily
- Architectural style: Contemporary
- Property subtype: Single Family Residence
Materials
- Stucco, Wood
- Foundation: Slab
- Roof: Tile
Condition
- Year built: 1998
Utilities & green energy
- Electric: 220 Volts
- Sewer: Sewer in Street, Public Sewer
- Water: Public, Water District
- Utilities for property: Cable Available, Sewer In & Connected
Community & HOA
Location
- Region: Tracy
Financial & listing details
- Price per square foot: $372/sqft
- Tax assessed value: $638,600
- Price range: $655K - $655K
- Date on market: 9/20/2026
Price history
| Date | Event | Price |
|---|---|---|
| 7/29/2026 | Sold | $655,000$372/sqft |
Source: MetroList Services of CA #226060810 Report a problem | ||
| 7/14/2026 | Pending sale | $655,000$372/sqft |
Source: MetroList Services of CA #226060810 Report a problem | ||
| 7/9/2026 | Price change | $655,000-3%$372/sqft |
Source: MetroList Services of CA #226060810 Report a problem | ||
| 5/14/2026 | Listed for sale | $675,000+206.8%$383/sqft |
Source: MetroList Services of CA #226060810 Report a problem | ||
| 5/14/2009 | Sold | $220,000-43.2%$125/sqft |
Source: Public Record Report a problem | ||
| 3/26/2004 | Sold | $387,000$220/sqft |
Source: Public Record Report a problem | ||
Public tax history
| Year | Property taxes | Tax assessment |
|---|---|---|
| 2026 | -- | $638,600 -8.8% |
| 2025 | $8,226 +159.2% | $700,396 +152.2% |
| 2024 | $3,174 +1.6% | $277,734 +2% |
| 2023 | $3,123 +2.1% | $272,289 +2% |
| 2022 | $3,058 +0.2% | $266,951 +2% |
| 2021 | $3,053 -19.6% | $261,718 +1% |
| 2020 | $3,797 +1.1% | $259,036 +2% |
| 2019 | $3,756 +0.6% | $253,958 +2% |
| 2018 | $3,734 +5.4% | $248,980 +2% |
| 2017 | $3,541 -1.2% | $244,099 +2% |
| 2016 | $3,584 +5.3% | $239,313 +1.5% |
| 2015 | $3,405 | $235,721 +2% |
| 2014 | $3,405 | $231,105 +0.5% |
| 2013 | -- | $230,063 +2% |
| 2012 | -- | $225,553 +2% |
| 2011 | -- | $221,131 +0.8% |
| 2010 | -- | $219,479 -13.9% |
| 2009 | -- | $255,000 -37.8% |
| 2008 | -- | $410,220 -0.1% |
| 2007 | -- | $410,684 +2% |
| 2006 | -- | $402,634 +2% |
| 2005 | -- | $394,740 +77.1% |
| 2004 | -- | $222,868 +1.9% |
| 2003 | -- | $218,785 +4% |
| 2002 | -- | $210,292 |
| 2001 | -- | $210,292 |
Find assessor info on the county website
Neighborhood: 95377
Nearby homes
- $770,9004 bd3 ba2.7k sqft1733 Duke Ct, Tracy, CA 95377Off Market
- $614,0003 bd2 ba1.7k sqft1734 Bristol Ln, Tracy, CA 95377Off Market
- $810,0004 bd3 ba2.7k sqft1744 Bristol Ln, Tracy, CA 95377Sold
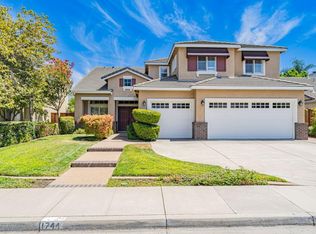
- $763,1004 bd3 ba2.7k sqft1743 Duke Ct, Tracy, CA 95377Off Market
- $650,3003 bd2 ba2k sqft2862 Dorset Ln, Tracy, CA 95377Off Market
- $609,9003 bd2 ba1.7k sqft2833 Dorset Ln, Tracy, CA 95377Off Market
- $665,2004 bd2 ba2k sqft2872 Dorset Ln, Tracy, CA 95377Off Market
- $691,0004 bd3 ba2.3k sqft2852 Dorset Ln, Tracy, CA 95377Off Market
Nearby schools
GreatSchools rating
- 6/10Art Freiler SchoolGrades: K-8Distance: 0.4 mi
- 5/10Merrill F. West High SchoolGrades: 9-12Distance: 1.3 mi
Get a cash offer in 3 minutes
Find out how much your home could sell for in as little as 3 minutes with a no-obligation cash offer.
Estimated market value
$661,000
Get a cash offer in 3 minutes
Find out how much your home could sell for in as little as 3 minutes with a no-obligation cash offer.
Estimated market value
$661,000
- California
- San Joaquin County
- Tracy
- 95377
- 1723 Duke Ct
