Skip main navigation
Closed
  • $6,500,000

    1723 E Wildcat Rd, Clarkesville, GA 30523

    4beds
    --sqft
    Single Family Residence
    Built in 1995
    1.67 Acres Lot
    $6,497,400 Zestimate®
    $--/sqft
    $-- Estimated rent

    Home value

    $6,497,400

    Estimated sales range

    Not available

    Not available

    Zestimate® history
    Loading
    Loading...

    Owner options

    List your home for rent

    Find your next renter with Zillow Rental Manager. Plus, with online applications, you can quickly screen prospective tenants – for free.

    Learn more
    Refinance and save

    $30,405/mo

    Est. payment

    Refinancing to a lower rate could help reduce your monthly payments and save thousands over the life of the loan.

    See today's rates

    $30,405/mo

    Est. payment

    Explore your selling options

    Work with a Zillow partner agent

    Leverage their expertise and Zillow's premium Showcase listings to get your home seen by more buyers.

    Get started

    List with your own agent

    Get your home in front of millions of buyers by listing it on Zillow.

    Learn how to do it

    Sell it yourself

    Take full control of how buyers see your home on Zillow by listing For Sale by Owner (FSBO).

    List your home

    What's special

    Exceptional waterfrontNew boat liftVisual comfort lightingCustom stone surfacesLong-range viewsCustom millworkNew corrugated metal roof
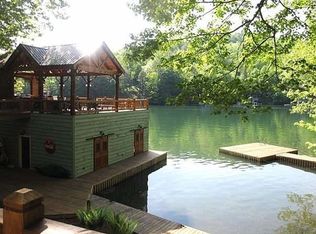
    Set on 1.67 private acres with nearly 300 feet of deep-water frontage, this Grant Hafner Construction fully renovated Lake Burton property combines exceptional waterfront, long-range views, and a level of accessibility rarely found on the lake. Positioned high above the water, the home captures panoramic lake and mountain views. A paved driveway extends from the house to the boathouse, allowing access to the waterfront by car or golf cart-a rare and highly practical feature on Lake Burton. Originally custom built in 1995, the residence has undergone a comprehensive renovation inside and out, including the home, boathouse, docks, and landscaping. The result is a property that feels entirely current while maintaining the character and proportions of a well-built custom home. The four-bedroom, three-and-one-half-bath floor plan is designed for lake living, with expansive wraparound porches on both levels and seamless connections to the outdoor spaces. Interior finishes include white oak flooring throughout, reclaimed oak beams, custom millwork, Taj Mahal quartzite, Soapstone, and Visual Comfort lighting. The kitchen is equipped with Thermador and Sub-Zero appliances, while every bathroom has been completely redesigned with marble and tile, custom stone surfaces, Toto fixtures, and premium plumbing appointments. The waterfront improvements are equally considered. The boathouse features new Ipe decking, a cedar shake roof, updated lighting, a new boat lift, and extensive renovations throughout. New stone steps, professionally designed landscaping, a new corrugated metal roof, steel front entry door, and numerous exterior improvements complete the transformation. With three separate driveways, ample guest parking, nearly 300 feet of shoreline, deep water, and the rare convenience of vehicle access to the waterfront, this is a thoughtfully renovated Lake Burton property where the quality of the improvements is matched by the quality of the setting. Georgia Power Company Transfer Fee is $20,000.

    Zillow last checked:

    Listing updated:

    Listed by:

    Connie A West 404-790-6416,

    Burton Rabun Real Estate Co.

    Bought with:

    Connie A West, 121488

    Burton Rabun Real Estate Co.

    Source: GAMLS,MLS#: 10804602MLS Logo

    Facts & features

    Interior

    Bedrooms & bathrooms
    • Bedrooms: 4
    • Bathrooms: 4
    • Full bathrooms: 3
    • 1/2 bathrooms: 1
    • Main level bathrooms: 2
    • Main level bedrooms: 2
    Rooms
    • Room types: Family Room, Foyer, Great Room, Laundry
    Dining room
    • Features: Dining Rm/Living Rm Combo, Seats 12+
    Kitchen
    • Features: Breakfast Bar, Second Kitchen, Solid Surface Counters
    Heating
    • Dual, Heat Pump, Propane
    Cooling
    • Ceiling Fan(s), Electric
    Appliances
    • Included: Convection Oven, Cooktop, Dishwasher, Electric Water Heater, Microwave, Oven, Refrigerator
    • Laundry: In Hall
    Features
    • Beamed Ceilings, Double Vanity, Master On Main Level, Separate Shower, Vaulted Ceiling(s), Walk-In Closet(s), Wet Bar
    • Flooring: Hardwood
    • Basement: Bath Finished,Concrete,Daylight,Exterior Entry,Finished,Full,Interior Entry
    • Number of fireplaces: 2
    • Fireplace features: Basement, Living Room, Masonry
    Interior area
    • Total structure area: 0
    • Finished area above ground: 0
    • Finished area below ground: 0

    Property

    Parking
    • Parking features: Carport, Kitchen Level, Parking Pad, Side/Rear Entrance
    • Has garage: Yes
    • Has carport: Yes
    • Has uncovered spaces: Yes
    Features
    • Levels: Two
    • Stories: 2
    • Patio & porch: Deck, Porch
    • Exterior features: Dock
    • Has spa: Yes
    • Spa features: Bath
    • Has view: Yes
    • View description: Lake, Mountain(s)
    • Has water view: Yes
    • Water view: Lake
    • Waterfront features: Deep Water Access, Floating Dock, Lake, Seawall, Swim Dock, Utility Company Controlled
    • Body of water: Lake Burton
    • Frontage type: Lakefront,Waterfront
    • Frontage length: Waterfront Footage: 291
    Lot
    • Size: 1.67 Acres
    • Features: Private, Sloped
    • Residential vegetation: Partially Wooded
    Details
    • Additional structures: Boat House, Garage(s), Stationary Dock, Workshop
    • Parcel number: LB03 096 L
    • On leased land: Yes

    Construction

    Type & style
    • Home type: SingleFamily
    • Architectural style: Craftsman
    • Property subtype: Single Family Residence
    Materials
    • Stone, Wood Siding
    • Roof: Metal
    Condition
    • Resale
    • New construction: No
    • Year built: 1995

    Utilities & green energy

    • Sewer: Septic Tank
    • Water: Well
    • Utilities for property: High Speed Internet, Propane

    Community & HOA

    Community
    • Features: Lake, Marina
    • Security: Smoke Detector(s)
    • Subdivision: Lake Burton
    HOA
    • Has HOA: No
    • Services included: None
    Location
    • Region: Clarkesville

    Financial & listing details

    • Tax assessed value: $861,834
    • Annual tax amount: $3,854
    • Date on market: 7/13/2026
    • Cumulative days on market: 4 days
    • Listing agreement: Exclusive Right To Sell

    Price history

    DateEventPrice
    8/12/2026Sold$6,500,000-6.5%
    Source: GAMLS #10804602 Report a problem
    7/17/2026Pending sale$6,950,000
    Source: GAMLS #10804602 Report a problem
    7/13/2026Listed for sale$6,950,000+86.7%
    Source: GAMLS #10804602 Report a problem
    3/11/2025Sold$3,722,000+0.6%
    Source: GAMLS #10441669 Report a problem
    1/23/2025Pending sale$3,700,000
    Source: GAMLS #10441669 Report a problem
    1/16/2025Listed for sale$3,700,000
    Source: GAMLS #10441669 Report a problem

    Public tax history

    YearProperty taxesTax assessment
    2025$4,841 +25.6%$344,734 +43.6%
    2024$3,854 +4.3%$240,133 +14.6%
    2023$3,696 +1.3%$209,614 +5.1%
    2022$3,649 +10.2%$199,354 +12.9%
    2021$3,310 +7.1%$176,551 +11.2%
    2020$3,091 -0.7%$158,791
    2019$3,113 +4.3%$158,791
    2018$2,985 -4.1%$158,791
    2017$3,113 +4.3%$158,791
    2016$2,985 -0.3%$158,791 -6.3%
    2015$2,993 -8.3%$169,556
    2014$3,265 $169,556
    2013-- --
    2012-- --
    2011-- --
    2010-- --
    Find assessor info on the county website

    Neighborhood: 30523

    Nearby schools

    GreatSchools rating
    Schools provided by the listing agent
    • Elementary: Rabun
    • Middle: Rabun
    • High: Rabun

    Source: GAMLS. This data may not be complete. We recommend contacting the local school district to confirm school assignments for this home.

    Get a cash offer in 3 minutes
    Find out how much your home could sell for in as little as 3 minutes with a no-obligation cash offer.
    Estimated market value
    $6,497,400
    Get a cash offer in 3 minutes
    Find out how much your home could sell for in as little as 3 minutes with a no-obligation cash offer.
    Estimated market value
    $6,497,400