Spacious and beautifully designed 4 bedroom home with a huge loft and 3 car garage, situated on a large cul-de-sac lot! This open-concept floor plan features soaring vaulted ceilings, abundant natural light and separate living and family rooms with a cozy fireplace. The downstairs primary suite offers privacy and comfort with a walk-in closet and en-suite bath featuring dual sinks, a separate shower and soaking tub. The kitchen is perfect for entertaining with a center island, breakfast bar, double oven, pantry, tile flooring and stainless steel appliances. Upstairs, the expansive loft provides endless possibilities for a game room, media space or home office. All bedrooms include ceiling fans for added comfort. Step outside to a spacious backyard complete with low-maintenance desert landscaping and turf, offering plenty of room to relax or entertain. Located at the end of a quiet cul-de-sac, this home combines space, functionality and curb appeal in one exceptional package!
Active
Price cut: $5K (7/22)
$565,000
1723 Fall Pointe Ct, North Las Vegas, NV 89032
4beds
2,978sqft
Single Family Residence
Built in 1994
9,147 Square Feet Lot
$-- Zestimate®
$190/sqft
$35/mo HOA
What's special
Large cul-de-sac lotDownstairs primary suiteSpacious backyardAbundant natural lightSoaring vaulted ceilingsStainless steel appliancesCozy fireplace
- 106 days |
- 144 |
- 4 |
Zillow last checked:
Listing updated:
Listed by:
Debra R. Armstrong S.0057124 (702)767-1650,
Keller Williams MarketPlace
Source: LVR,MLS#: 2778316 Originating MLS: Greater Las Vegas Association of Realtors Inc
Originating MLS: Greater Las Vegas Association of Realtors IncFacts & features
Interior
Bedrooms & bathrooms
- Bedrooms: 4
- Bathrooms: 3
- Full bathrooms: 2
- 1/2 bathrooms: 1
Primary bedroom
- Description: Ceiling Fan,Ceiling Light,Downstairs,Pbr Separate From Other,Walk-In Closet(s)
- Dimensions: 20x15
Bedroom 2
- Description: Ceiling Fan,Ceiling Light,Closet,Upstairs
- Dimensions: 13x12
Bedroom 3
- Description: Ceiling Fan,Ceiling Light,Closet,Upstairs
- Dimensions: 13x11
Bedroom 4
- Description: Ceiling Fan,Ceiling Light,Closet,Upstairs
- Dimensions: 13x11
Primary bathroom
- Description: Double Sink,Make Up Table,Separate Shower,Separate Tub
Dining room
- Description: Kitchen/Dining Room Combo,Vaulted Ceiling
- Dimensions: 13x13
Family room
- Description: Separate Family Room,Vaulted Ceiling
- Dimensions: 16x13
Kitchen
- Description: Breakfast Bar/Counter,Breakfast Nook/Eating Area,Island,Pantry,Stainless Steel Appliances,Tile Countertops,Tile Flooring,Vaulted Ceiling
Living room
- Description: Entry Foyer,Formal,Front,Vaulted Ceiling
- Dimensions: 20X17
Loft
- Description: Great Room
- Dimensions: 20x15
Heating
- Central, Gas, Multiple Heating Units
Cooling
- Central Air, Electric, 2 Units
Appliances
- Included: Built-In Electric Oven, Double Oven, Dryer, Dishwasher, Gas Cooktop, Disposal, Refrigerator, Washer
- Laundry: Gas Dryer Hookup, Main Level, Laundry Room
Features
- Bedroom on Main Level, Ceiling Fan(s), Primary Downstairs, Pot Rack, Window Treatments
- Flooring: Carpet, Laminate, Tile
- Windows: Blinds, Drapes
- Number of fireplaces: 1
- Fireplace features: Family Room, Gas, Glass Doors
Interior area
- Total structure area: 2,978
- Total interior livable area: 2,978 sqft
Video & virtual tour
Property
Parking
- Total spaces: 3
- Parking features: Attached, Garage, Garage Door Opener, Inside Entrance, Private
- Attached garage spaces: 3
Features
- Stories: 2
- Patio & porch: Patio
- Exterior features: Patio, Private Yard, Sprinkler/Irrigation
- Fencing: Block,Back Yard
Lot
- Size: 9,147 Square Feet
- Features: Drip Irrigation/Bubblers, Desert Landscaping, Irregular Lot, Landscaped, Rocks, Synthetic Grass, Trees, < 1/4 Acre
Details
- Parcel number: 13909311037
- Zoning description: Single Family
- Horse amenities: None
Construction
Type & style
- Home type: SingleFamily
- Architectural style: Two Story
- Property subtype: Single Family Residence
Materials
- Frame, Stucco
- Roof: Tile
Condition
- Resale
- Year built: 1994
Utilities & green energy
- Electric: Photovoltaics None
- Sewer: Public Sewer
- Water: Public
- Utilities for property: Underground Utilities
Community & HOA
Community
- Subdivision: Hidden Canyon Horizons-Premier
HOA
- Has HOA: Yes
- Services included: Association Management
- HOA fee: $35 monthly
- HOA name: Hidden Canyon
- HOA phone: 702-737-8580
Location
- Region: North Las Vegas
Financial & listing details
- Price per square foot: $190/sqft
- Tax assessed value: $316,883
- Annual tax amount: $1,872
- Date on market: 5/8/2026
- Listing agreement: Exclusive Right To Sell
- Listing terms: Cash,Conventional,FHA,VA Loan
Estimated market value
Not available
Estimated sales range
Not available
Not available
Price history
| Date | Event | Price |
|---|---|---|
| 7/22/2026 | Price change | $565,000-0.9%$190/sqft |
Source:  LVR #2778316 Report a problem LVR #2778316 Report a problem | ||
| 6/17/2026 | Price change | $570,000-0.9%$191/sqft |
Source: LVR #2778316 Report a problem | ||
| 5/8/2026 | Listed for sale | $575,000+408.8%$193/sqft |
Source: LVR #2778316 Report a problem | ||
| 4/2/2001 | Sold | $113,000-41.5%$38/sqft |
Source: Public Record Report a problem | ||
| 8/31/1994 | Sold | $193,000$65/sqft |
Source: Public Record Report a problem | ||
Public tax history
| Year | Property taxes | Tax assessment |
|---|---|---|
| 2026 | $1,875 +3% | $110,909 -1.2% |
| 2025 | $1,820 +3% | $112,253 +2.3% |
| 2024 | $1,768 +3% | $109,727 +14.7% |
| 2023 | $1,717 +3% | $95,629 +5.2% |
| 2022 | $1,667 +3% | $90,927 +0.3% |
| 2021 | $1,618 +3% | $90,648 +6.3% |
| 2020 | $1,570 +3% | $85,237 +7.6% |
| 2019 | $1,524 +5.7% | $79,248 |
| 2018 | $1,442 | $79,248 +2.3% |
| 2017 | $1,442 | $77,501 +23.4% |
| 2016 | $1,442 +3.5% | $62,817 +28% |
| 2015 | $1,394 | $49,087 +17.9% |
| 2014 | $1,394 | $41,625 |
| 2013 | -- | $41,625 +7.6% |
| 2012 | -- | $38,696 -14.8% |
| 2011 | -- | $45,399 -8.8% |
| 2010 | -- | $49,776 -33.2% |
| 2009 | -- | $74,519 |
| 2008 | -- | $74,519 -30.5% |
| 2007 | -- | $107,270 +4.4% |
| 2006 | -- | $102,792 +17.9% |
| 2005 | -- | $87,178 +37.7% |
| 2004 | -- | $63,315 +7.3% |
| 2003 | -- | $59,021 +2.4% |
| 2002 | -- | $57,640 +3% |
| 2001 | -- | $55,960 |
Find assessor info on the county website
Monthly payment
Est. payment
Payment breakdown
Explore the cost of this home by adjusting the details. Changes won't be saved.Climate risks
Neighborhood: Hidden Canyon Horizons
Nearby schools
GreatSchools rating
- 5/10Richard C. Priest Elementary SchoolGrades: PK-5Distance: 1 mi
- 3/10Theron L. Swainston Middle SchoolGrades: 6-8Distance: 1.2 mi
- 2/10Cheyenne High SchoolGrades: 9-12Distance: 1.2 mi
Schools provided by the listing agent
- Elementary: Priest, Richard C.,Priest, Richard C.
- Middle: Swainston Theron
- High: Cheyenne
Source: LVR. This data may not be complete. We recommend contacting the local school district to confirm school assignments for this home.
- $481,2004 bd3 ba2.2k sqft1719 Fall Pointe Ct, North Las Vegas, NV 89032Off Market
- $534,3004 bd3 ba2.2k sqft1727 Fall Pointe Ct, North Las Vegas, NV 89032Off Market
- $462,1003 bd2 ba1.9k sqft1718 Masterson Ln, North Las Vegas, NV 89032Off Market

- $526,2003 bd2 ba1.7k sqft3453 Fox Bluff Dr, North Las Vegas, NV 89032Off Market
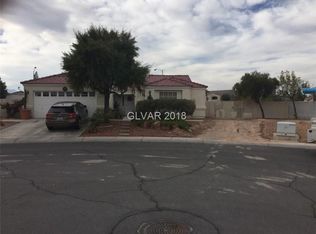
- $399,7003 bd2 ba1.7k sqft3453 Fox Bluff Dr, nlv, NV 89032Off Market
- $418,5004 bd2 ba2k sqft1715 Fall Pointe Ct, North Las Vegas, NV 89032Off Market
- $568,0004 bd2 ba2.9k sqft1724 Fall Pointe Ct, North Las Vegas, NV 89032Off Market
- $435,7004 bd2 ba2k sqft1720 Fall Pointe Ct, North Las Vegas, NV 89032Off Market
A local agent can set up tours, give advice and negotiate with sellers.
Similar homes
- $570,0004 bd2 ba2.3k sqft6302 Golden Rain St, North Las Vegas, NV 89031For Sale
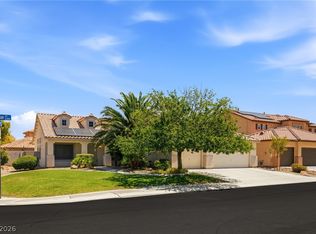 MLS ID #2802629, Daniel Mumm, Huntington & Ellis, A Real Est. LVR
 - $560,0004 bd3 ba2.7k sqft2265 Stone Breeze Ave, North Las Vegas, NV 89031For Sale
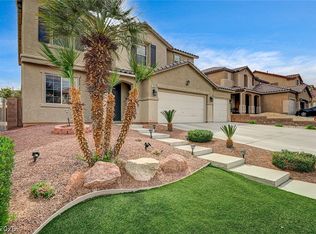 MLS ID #2770907, David Jones, Simply Vegas. LVR
 - $625,0004 bd3 ba2.3k sqft613 Overview Dr, Las Vegas, NV 89145For Sale
 MLS ID #2811422, David Montanaro, BHHS Nevada Properties. LVR
 - $631,9504 bd3 ba3k sqft6524 Black Oaks St, North Las Vegas, NV 89084For Sale
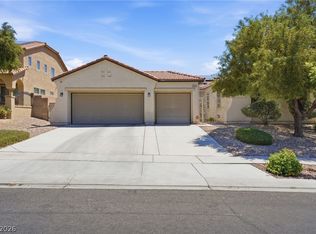 MLS ID #2791254, Jaclyn N. West, Real Broker LLC. LVR
 - $570,0003 bd3 ba2.2k sqft6016 Resort Ridge St, Las Vegas, NV 89130For SaleMLS ID #2802317, Ronald Monk Boyer, ERA Brokers Consolidated. LVR
- $409,9003 bd2 ba1.7k sqft5925 Willis St, North Las Vegas, NV 89031For SaleMLS ID #2810860, Michelle D. Stiles, Wynn Realty Group. LVR
- $489,9004 bd2 ba2.1k sqft5832 Pirate Ship Dr, North Las Vegas, NV 89031For SaleMLS ID #2790241, Anna M. Kitras, Sphere Real Estate. LVR
- $558,0003 bd2 ba2.1k sqft7521 Java Sparrow St, North Las Vegas, NV 89084For SaleMLS ID #2783440, Linda Stewart, Real Broker LLC. LVR
- $549,0004 bd3 ba2.2k sqft6109 Ocho Rios St, Las Vegas, NV 89130For SaleMLS ID #2806954, Claudia Moreno, Simply Vegas. LVR
- $545,9004 bd2 ba2.3k sqft5113 Elm Grove Dr, Las Vegas, NV 89130For SaleMLS ID #2800455, Traci Rivera, Redfin. LVR
- $535,0004 bd3 ba2.8k sqft3836 Kettle Falls Ave, North Las Vegas, NV 89085For SaleMLS ID #2778048, Joey Gaede, Keller Williams MarketPlace. LVR
- $529,0005 bd4 ba3k sqft4017 Kristina Lynn Ave, North Las Vegas, NV 89081For SaleMLS ID #2800568, Maria Cathlyn M. McCaw, Tri-Star Realty LLC. LVR
- $649,0003 bd3 ba2.4k sqft2305 Bear Valley St, Las Vegas, NV 89128For SaleMLS ID #2810917, Pamela Kendall, Freedom Realty LLC. LVR
- $499,9004 bd3 ba2.5k sqft6105 Glenborough St, Las Vegas, NV 89115For SaleMLS ID #2804529, Jeanne Colleen Pitre, eXp Realty. LVR
- $599,9004 bd3 ba2.5k sqft4702 Grand Ridge Ct, Las Vegas, NV 89147For SaleMLS ID #2808718, Serena Bell, Real Broker LLC. LVR
- $545,0005 bd3 ba2.7k sqft4916 Soaring Springs Ave, Las Vegas, NV 89131For SaleMLS ID #2783872, Radames Martinez, Skyrise Real Estate Group. LVR
- $595,0004 bd3 ba2.3k sqft8320 Preppy Fox Ave, Las Vegas, NV 89131For SaleMLS ID #2807791, Sherri Simhayoff-Cohen, Wardley Real Estate. LVR
- $600,0004 bd3 ba2.5k sqft5494 Pine Ranch St, Las Vegas, NV 89113For SaleMLS ID #2806844, Aaron Taylor, eXp Realty. LVR
- $627,0003 bd3 ba2.9k sqft4012 Thunder Hawk St, Las Vegas, NV 89129For SaleMLS ID #2798126, Jason S. Beal, Executive Realty Services. LVR
- $649,9004 bd3 ba2.3k sqft2012 Lady Lake St, Las Vegas, NV 89128For SaleMLS ID #2781037, Richard J. Brenkus, Keller Williams MarketPlace. LVR
