**Move-In Ready** Hansen Farm is located in SE Fort Collins with no Metro District. The Vail Floorplan is the perfect choice! With its two-story design boasting four bedrooms and three baths, you will love this open-concept floor plan. In addition to stylish plank flooring on the main level, this home offers plenty of extras, like an oversized two car garage, air conditioning, garage door opener, tankless water heater and America's Smart Home features. The kitchen is sure to impress with its beautiful quartz counter-tops, oversized island, stainless-steel appliances with a gas range. Hansen Farm is conveniently located near all your shopping and recreational needs. Access to the Power Trail is coming soon and makes this home a must see! ***Photos are representative and not of actual property***
Sold for $465,000
$465,000
1723 Floating Leaf Dr #A, Fort Collins, CO 80528
4beds
1,684sqft
Half Duplex
Built in 2025
3,565 Square Feet Lot
$-- Zestimate®
$276/sqft
$2,965 Estimated rent
Home value
Not available
Estimated sales range
Not available
$2,965/mo
Zestimate® history
Owner options
List your home for rent
$2,965/mo
Rent Zestimate®
Find your next renter with Zillow Rental Manager. Plus, with online applications, you can quickly screen prospective tenants – for free.
$2,965/mo
Rent Zestimate®
Refinance and save
$2,940/mo
Est. payment
Refinancing to a lower rate could help reduce your monthly payments and save thousands over the life of the loan.
$2,940/mo
Est. payment
Explore your selling options
Work with a Zillow partner agent
Leverage their expertise and Zillow's premium Showcase listings to get your home seen by more buyers.
Get startedList with your own agent
Get your home in front of millions of buyers by listing it on Zillow.
Learn how to do itSell it yourself
Take full control of how buyers see your home on Zillow by listing For Sale by Owner (FSBO).
List your homeWhat's special
Zillow last checked:
Listing updated:
Listed by:
Jodi Bright 720-326-3774,
DR Horton Realty LLC
Bought with:
Brennen Salz, 100077374
Salz Home Solutions Realty
Source: IRES as distributed by MLS GRID,MLS#: 1024578
Facts & features
Interior
Bedrooms & bathrooms
- Bedrooms: 4
- Bathrooms: 3
- 3/4 bathrooms: 2
- 1/2 bathrooms: 1
- Main level bathrooms: 1
Primary bedroom
- Description: Carpet
- Features: 3/4 Primary Bath
- Level: Upper
- Area: 156 Square Feet
- Dimensions: 12 x 13
Bedroom 2
- Description: Carpet
- Level: Upper
- Area: 100 Square Feet
- Dimensions: 10 x 10
Bedroom 3
- Description: Carpet
- Level: Upper
- Area: 132 Square Feet
- Dimensions: 11 x 12
Bedroom 4
- Description: Carpet
- Level: Upper
- Area: 90 Square Feet
- Dimensions: 10 x 9
Dining room
- Description: Plank
- Level: Main
- Area: 110 Square Feet
- Dimensions: 11 x 10
Kitchen
- Description: Plank
- Level: Main
- Area: 99 Square Feet
- Dimensions: 9 x 11
Laundry
- Description: Tile
- Level: Upper
- Area: 21 Square Feet
- Dimensions: 3 x 7
Living room
- Description: Plank
- Level: Main
- Area: 198 Square Feet
- Dimensions: 18 x 11
Heating
- Forced Air
Appliances
- Included: Gas Range, Self Cleaning Oven, Dishwasher, Microwave, Disposal
Features
- Basement: Crawl Space
Interior area
- Total structure area: 1,684
- Total interior livable area: 1,684 sqft
- Finished area above ground: 1,684
Property
Parking
- Total spaces: 2
- Parking features: Garage Door Opener
- Attached garage spaces: 2
- Details: Attached
Features
- Levels: Two
- Stories: 2
- Patio & porch: Patio
- Exterior features: Sprinkler System
Lot
- Size: 3,565 Square Feet
Details
- Parcel number: R1679114
- Zoning: RES
- Special conditions: Builder
Construction
Type & style
- Home type: SingleFamily
- Architectural style: Contemporary
- Property subtype: Half Duplex
- Attached to another structure: Yes
Materials
- Frame, Stone, Painted/Stained
- Roof: Composition
Condition
- New construction: Yes
- Year built: 2025
Details
- Builder model: Vail
- Builder name: D.R. Horton
Utilities & green energy
- Electric: City of Ft Col
- Gas: Xcel
- Sewer: Public Sewer
- Water: City
- Utilities for property: Natural Gas Available, Electricity Available, Cable Available, High Speed Avail
Green energy
- Energy efficient items: Windows, High Efficiency Furnace
Community & HOA
Community
- Features: Trail(s)
- Security: Fire Alarm
- Subdivision: Hansen Farm
HOA
- Has HOA: Yes
- Services included: Trash, Snow Removal, Maintenance Grounds, Management
- HOA fee: $210 monthly
- HOA name: Hansen Farm HOA
- HOA phone: 970-484-0101
Location
- Region: Fort Collins
Financial & listing details
- Price per square foot: $276/sqft
- Tax assessed value: $480,400
- Annual tax amount: $2,936
- Date on market: 1/15/2025
- Electric utility on property: Yes
Price history
| Date | Event | Price |
|---|---|---|
| 3/28/2025 | Sold | $465,000-2.1%$276/sqft |
Source:  IRES as distributed by MLS GRID #1024578 Report a problem IRES as distributed by MLS GRID #1024578 Report a problem | ||
| 2/5/2025 | Pending sale | $474,900$282/sqft |
Source:  REcolorado as distributed by MLS GRID #4152699 Report a problem REcolorado as distributed by MLS GRID #4152699 Report a problem | ||
| 1/25/2025 | Price change | $474,900-5%$282/sqft |
Source:  DR Horton Report a problem DR Horton Report a problem | ||
| 11/9/2024 | Listed for sale | $499,900$297/sqft |
Source: DR Horton Report a problem | ||
Public tax history
| Year | Property taxes | Tax assessment |
|---|---|---|
| 2025 | $3,047 +19.9% | $30,025 +15.5% |
| 2024 | $2,541 +23.5% | $26,003 -16.9% |
| 2023 | $2,058 | $31,279 +46.5% |
| 2022 | -- | $21,344 |
Find assessor info on the county website
Neighborhood: 80528
Nearby homes
- $470,0004 bd3 ba1.6k sqft1723 Floating Leaf Dr #B, Fort Collins, CO 80528Sold

- $454,7003 bd3 ba1.5k sqft1727 Floating Leaf Dr #A, Fort Collins, CO 80528Off Market
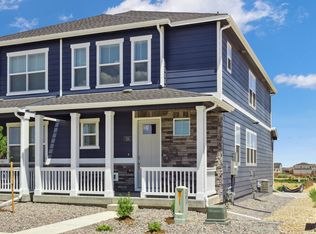
- $455,4003 bd3 ba1.5k sqft1739 Floating Leaf Dr #A, Fort Collins, CO 80528Sold

- $499,9004 bd3 ba1.6k sqft1743 Floating Leaf UNIT A, Fort Collins, CO 80528Sold

- $507,4004 bd3 ba1.6k sqft1735 Floating Leaf Dr #A, Fort Collins, CO 80528Sold
- $484,4004 bd3 ba1.6k sqft1735 Floating Leaf Dr #B, Fort Collins, CO 80528Sold
- $485,0004 bd2 ba1.6k sqft1708 Knobby Pine Dr #B, Fort Collins, CO 80528Sold
- $447,8004 bd2 ba1.6k sqft1708 Knobby Pine Dr #A, Fort Collins, CO 80528Off Market
Nearby schools
GreatSchools rating
- 8/10Werner Elementary SchoolGrades: PK-5Distance: 1.1 mi
- 7/10Preston Middle SchoolGrades: 6-8Distance: 1.4 mi
- 8/10Fossil Ridge High SchoolGrades: 9-12Distance: 1.7 mi
Schools provided by the listing agent
- Elementary: Werner
- Middle: Preston
- High: Fossil Ridge
Source: IRES as distributed by MLS GRID. This data may not be complete. We recommend contacting the local school district to confirm school assignments for this home.


Get pre-qualified for a loan
At Zillow Home Loans, we can pre-qualify you in as little as 5 minutes with no impact to your credit score.An equal housing lender. NMLS #10287.
- Colorado
- Larimer County
- Fort Collins
- 80528
- 1723 Floating Leaf Dr Unit A
Nearby cities
Nearby neighborhoods
Nearby zip codes
Other Fort Collins Topics
