Skip main navigation
Sold for $300,000
  • $300,000

    1723 Francis St #3B, Philadelphia, PA 19130

    1beds
    635sqft
    Condominium
    Built in 1880
    -- sqft lot
    $292,700 Zestimate®
    $472/sqft
    $1,639 Estimated rent

    Home value

    $292,700

    $275,000 - $310,000

    $1,639/mo

    Zestimate® history
    Loading
    Loading...

    Owner options

    List your home for rent

    $1,639/mo

    Rent Zestimate®

    Find your next renter with Zillow Rental Manager. Plus, with online applications, you can quickly screen prospective tenants – for free.

    Learn more

    $1,639/mo

    Rent Zestimate®

    Refinance and save

    $1,849/mo

    Est. payment

    Refinancing to a lower rate could help reduce your monthly payments and save thousands over the life of the loan.

    See today's rates

    $1,849/mo

    Est. payment

    Explore your selling options

    Work with a Zillow partner agent

    Leverage their expertise and Zillow's premium Showcase listings to get your home seen by more buyers.

    Get started

    List with your own agent

    Get your home in front of millions of buyers by listing it on Zillow.

    Learn how to do it

    Sell it yourself

    Take full control of how buyers see your home on Zillow by listing For Sale by Owner (FSBO).

    List your home

    What's special

    Designer tilePure white quartz countertopsCommon roof deckBold coffee barEcobee thermostatSmart home technologyConvenient grocers
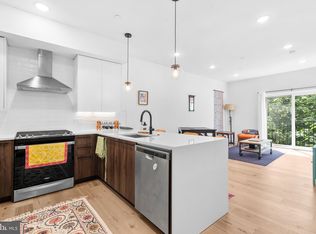
    Looking for a low-maintenance home? Perhaps a pied-à-terre? Allow us to introduce you to 1723 Francis Street #3B at The Vine. Located steps from Fairmount Avenue, this functional 1 BD/1 BA unit features a chef's kitchen with a considerable amount of cabinet and countertop space, a sun-soaked living room, a tiled bathroom, in-unit laundry, and large bedroom with three custom closet spaces, and *drum roll* COVERED, DEEDED PARKING. The kitchen is the focal point of this unit and is elevated by two-tone UltraCraft cabinets, pure white quartz countertops, Delta Trinsic matte black fixtures, and Whirlpool stainless steel appliances. The primary bedroom is tucked away in the rear, ensuring minimal city sounds and maximum privacy . The bathroom features designer tile, Gatco Latitude II Accessory Series, Delta Trinsic matte black fixtures, and an UltraCraft custom vanity. The home is equipped with smart home technology - an ECOBEE thermostat and Latch keyless technology (secured front entry systems and exterior cameras). Common roof deck with lounge furniture, a pet pad for doggy business, and unobstructed skyline views! The common area also features a secure bike room and mail room. Parking spot is assigned, covered, and tucked away in a private garage. Approximately 9 years remain on the tax abatement. Ultra low HOA fee. Pet-friendly. Steps from Fairmount Ave and convenient grocers - Tela's Market, Bar Hygge, Fairmount Flavors, Bold Coffee Bar, FARE, and Aldi Market. A stone's throw from the Broad Street Line and all major transit/highways! Don't sleep on this gem!

    Zillow last checked:

    Listing updated:

    Listed by:

    Brittany Nettles 215-778-8444,

    Keller Williams Real Estate

    Bought with:

    NON MEMBER, 0225194075

    Non Subscribing Office

    Source: Bright MLS,MLS#: PAPH2291082MLS Logo

    Facts & features

    Interior

    Bedrooms & bathrooms
    • Bedrooms: 1
    • Bathrooms: 1
    • Full bathrooms: 1
    • Main level bathrooms: 1
    • Main level bedrooms: 1
    Basement
    • Area: 0
    Heating
    • Forced Air, Natural Gas
    Cooling
    • Central Air, Electric
    Appliances
    • Included: Gas Water Heater
    • Laundry: Dryer In Unit, Washer In Unit, In Unit
    Features
    • Basement: Other
    • Has fireplace: No
    Interior area
    • Total structure area: 635
    • Total interior livable area: 635 sqft
    • Finished area above ground: 635
    • Finished area below ground: 0

    Property

    Parking
    • Total spaces: 1
    • Parking features: Covered, Garage Door Opener, Inside Entrance, Paved, Private, Secured, Assigned, Garage
    • Garage spaces: 1
    • Details: Assigned Parking, Assigned Space #: 9
    Accessibility
    • Accessibility features: None
    Features
    • Levels: One
    • Stories: 1
    • Pool features: None
    Details
    • Additional structures: Above Grade, Below Grade
    • Parcel number: 888000475
    • Zoning: RM1
    • Special conditions: Standard

    Construction

    Type & style
    • Home type: Condo
    • Architectural style: Contemporary
    • Property subtype: Condominium
    • Attached to another structure: Yes
    Materials
    • Masonry, Brick
    Condition
    • New construction: No
    • Year built: 1880
    • Major remodel year: 2021

    Utilities & green energy

    • Sewer: Public Sewer
    • Water: Public

    Community & HOA

    Community
    • Security: Exterior Cameras, Security System
    • Condo and coop fee: $141 monthly
    • Subdivision: Francisville
    HOA
    • Has HOA: No
    • Amenities included: None
    • Services included: Common Area Maintenance, Maintenance Structure
    Location
    • Region: Philadelphia
    • Municipality: PHILADELPHIA

    Financial & listing details

    • Price per square foot: $472/sqft
    • Tax assessed value: $280,300
    • Annual tax amount: $3,923
    • Date on market: 10/26/2023
    • Listing agreement: Exclusive Right To Sell
    • Ownership: Condominium

    Price history

    DateEventPrice
    4/11/2024Sold$300,000-3.2%$472/sqft
    Source: Bright MLS #PAPH2291082 Report a problem
    4/11/2024Pending sale$309,900$488/sqft
    Source: Bright MLS #PAPH2291082 Report a problem
    2/12/2024Contingent$309,900$488/sqft
    Source: Bright MLS #PAPH2291082 Report a problem
    1/8/2024Price change$309,900-1.6%$488/sqft
    Source: Bright MLS #PAPH2291082 Report a problem
    10/26/2023Listed for sale$315,000+6.8%$496/sqft
    Source: Bright MLS #PAPH2291082 Report a problem
    12/30/2022Sold$295,000$465/sqft
    Source: Bright MLS #PAPH2152236 Report a problem
    11/17/2022Pending sale$295,000$465/sqft
    Source: Bright MLS #PAPH2152236 Report a problem
    10/18/2022Price change$295,000-3.3%$465/sqft
    Source: Bright MLS #PAPH2152236 Report a problem
    10/5/2022Price change$305,000-4.7%$480/sqft
    Source: Bright MLS #PAPH2152236 Report a problem
    8/23/2022Listed for sale$320,000$504/sqft
    Source: Bright MLS #PAPH2152236 Report a problem
    8/23/2022Listing removed$320,000$504/sqft
    Source: Bright MLS #PAPH2082158 Report a problem
    2/9/2022Listed for sale$320,000$504/sqft
    Source: Bright MLS #PAPH2082158 Report a problem

    Public tax history

    YearProperty taxesTax assessment
    2025$4,120 +373.5%$294,300 +5%
    2024$870 $280,300
    Find assessor info on the county website

    Neighborhood: Francisville

    Nearby schools

    GreatSchools rating
    Schools provided by the listing agent
    • District: The School District Of Philadelphia

    Source: Bright MLS. This data may not be complete. We recommend contacting the local school district to confirm school assignments for this home.

    Get a cash offer in 3 minutes
    Find out how much your home could sell for in as little as 3 minutes with a no-obligation cash offer.
    Estimated market value
    $292,700
    Get a cash offer in 3 minutes
    Find out how much your home could sell for in as little as 3 minutes with a no-obligation cash offer.
    Estimated market value
    $292,700