Charming Cape Cod style home offering classic character with extensive modern updates! This 3 bedroom, 1.5 bath home features an attached garage plus a newer detached 2-car garage—ideal for extra storage, hobbies or workshop. Both garages include attic storage. The updated kitchen is designed for function and style with composite quartz countertops, a large butcher block island, natural birch cabinets including a pantry, subway tile backsplash, under-cabinet dimmable lighting and a stainless steel sink with insert. Major improvements provide peace of mind, including newer roof, vinyl siding on dormers, newer garage shingles and new gutters. Exterior waterproofing system includes new drain tile to footers with stone backfill. Mechanical updates include a high-efficiency Carrier furnace (2023) with Nest smart thermostat. Additional features include a 50-amp electric-start generator (gas/propane/gasoline compatible) with external hookup, potential EV charging conversion, attic antenna with Tablo system for free TV, Google smart security cameras and lighting and a sprinkler system. Enjoy year-round living in the converted family room with its own heating. The cozy living room features a remote-control gas fireplace. Second-floor full bath includes both ceiling and floor electric heat, plus a cedar closet nearby. The basement offers plumbing for a wet bar and a SaniFlo system allowing future full bath installation without breaking concrete, plus drainage system. Beautiful backyard with perennial gardens and a white picket fence separating garden space from driveway for easy access to the detached garage. Move-in ready with major improvements throughout!
Pending
Price cut: $44K (8/31)
$396,000
1723 Hawthorne Rd, Grosse Pointe Woods, MI 48236
3beds
1,858sqft
Single Family Residence
Built in 1947
8,712 Square Feet Lot
$395,900 Zestimate®
$213/sqft
$-- HOA
What's special
- 34 days
- 397
- 15
Zillow last checked:
Listing updated:
Listed by:
Beline Obeid 313-343-0100,
Beline Obeid Realty 313-343-0100
Source: MiRealSource,MLS#: 50219839 Originating MLS: MiRealSource
Originating MLS: MiRealSourceFacts & features
Interior
Bedrooms & bathrooms
- Bedrooms: 3
- Bathrooms: 2
- Full bathrooms: 1
- 1/2 bathrooms: 1
Rooms
- Room types: Den/Study/Lib, Family Room, Living Room, First Flr Lavatory, Second Flr Full Bathroom, Shared Bathroom, Dining Room
Bedroom 1
- Level: Second
- Area: 187
- Dimensions: 17 x 11
Bedroom 2
- Level: Second
- Area: 110
- Dimensions: 11 x 10
Bedroom 3
- Level: Second
- Area: 110
- Dimensions: 11 x 10
Bathroom 1
- Level: Second
Dining room
- Level: First
- Area: 132
- Dimensions: 12 x 11
Family room
- Level: First
- Area: 192
- Dimensions: 16 x 12
Kitchen
- Level: First
- Area: 224
- Dimensions: 16 x 14
Living room
- Level: First
- Area: 221
- Dimensions: 17 x 13
Heating
- Forced Air, Natural Gas
Cooling
- Central Air
Appliances
- Included: Dishwasher, Disposal, Dryer, Microwave, Range/Oven, Refrigerator, Washer
Features
- Has basement: Yes
- Number of fireplaces: 2
- Fireplace features: Living Room
Interior area
- Total structure area: 2,800
- Total interior livable area: 1,858 sqft
- Finished area above ground: 1,858
- Finished area below ground: 0
Video & virtual tour
Property
Parking
- Total spaces: 3
- Parking features: Garage, Attached, Detached
- Attached garage spaces: 3
Features
- Levels: One and One Half
- Stories: 1.5
- Patio & porch: Patio
- Has private pool: Yes
- Pool features: Community
- Spa features: Community
- Frontage type: Road
- Frontage length: 68
Lot
- Size: 8,712 Square Feet
- Dimensions: 68 x 147
Details
- Parcel number: 40 004 05 0012 000
- Special conditions: Private
Construction
Type & style
- Home type: SingleFamily
- Architectural style: Cape Cod
- Property subtype: Single Family Residence
Materials
- Brick
- Foundation: Basement
Condition
- Year built: 1947
Utilities & green energy
- Sewer: Public Sanitary
- Water: Public
Community & HOA
Community
- Subdivision: Hollywood Sub
HOA
- Has HOA: No
- Amenities included: Marina, Park, Playground, Tennis Court(s)
Location
- Region: Grosse Pointe Woods
Financial & listing details
- Price per square foot: $213/sqft
- Tax assessed value: $191,500
- Annual tax amount: $6,873
- Date on market: 8/26/2026
- Cumulative days on market: 58 days
- Listing agreement: Exclusive Right To Sell
- Listing terms: Cash,Conventional
Estimated market value
$395,900
$376,000 - $416,000
$2,576/mo
Price history
| Date | Event | Price |
|---|---|---|
| 9/9/2026 | Pending sale | $396,000$213/sqft |
Source:  MiRealSource #50219839 Report a problem MiRealSource #50219839 Report a problem | ||
| 8/31/2026 | Price change | $396,000-10%$213/sqft |
Source: MiRealSource #50219839 Report a problem | ||
| 8/26/2026 | Listed for sale | $440,000-2.2%$237/sqft |
Source: MiRealSource #50219839 Report a problem | ||
| 8/26/2026 | Listing removed | $450,000$242/sqft |
Source: MiRealSource #50215768 Report a problem | ||
| 8/11/2026 | Listed for sale | $450,000$242/sqft |
Source: MiRealSource #50215768 Report a problem | ||
| 7/31/2026 | Pending sale | $450,000$242/sqft |
Source: MiRealSource #50215768 Report a problem | ||
| 7/30/2026 | Price change | $450,000+9.8%$242/sqft |
Source: MiRealSource #50215768 Report a problem | ||
| 7/29/2026 | Listed for sale | $410,000+121.6%$221/sqft |
Source: MiRealSource #50215768 Report a problem | ||
| 8/14/2014 | Sold | $185,000-2.1%$100/sqft |
Source: MiRealSource #31200394 Report a problem | ||
| 6/28/2014 | Listed for sale | $189,000$102/sqft |
Source: RE/MAX Metropolitan #214064122 Report a problem | ||
Public tax history
| Year | Property taxes | Tax assessment |
|---|---|---|
| 2025 | -- | $191,500 +12.3% |
| 2024 | -- | $170,500 +7.3% |
| 2023 | -- | $158,900 +6.2% |
| 2022 | -- | $149,600 +3.2% |
| 2021 | -- | $144,900 |
| 2020 | $5,953 +12.7% | $144,900 +5.3% |
| 2019 | $5,284 | $137,600 +6% |
| 2018 | -- | $129,800 +4.4% |
| 2017 | $5,337 | $124,300 +10.6% |
| 2016 | -- | $112,400 +21.5% |
| 2015 | -- | $92,500 +17.1% |
| 2013 | $7,340 | $79,000 +10.2% |
| 2012 | -- | $71,700 -13.2% |
| 2011 | -- | $82,600 -3.5% |
| 2010 | -- | $85,600 -14.4% |
| 2009 | -- | $100,000 -19.4% |
| 2008 | -- | $124,000 -7.4% |
| 2007 | -- | $133,900 +2.2% |
| 2004 | $4,363 +15.8% | $131,000 +54.5% |
| 2001 | $3,767 +6.3% | $84,800 +3.2% |
| 2000 | $3,545 | $82,170 |
Find assessor info on the county website
Monthly payment
Est. payment
Payment breakdown
Explore the cost of this home by adjusting the details. Changes won't be saved.Climate risks
Neighborhood: 48236
Nearby schools
Schools provided by the listing agent
- District: Grosse Pointe Public Schools
Source: MiRealSource. This data may not be complete. We recommend contacting the local school district to confirm school assignments for this home.
- $340,3004 bd1 ba1.7k sqft1737 Hawthorne Rd, Grosse Pointe Woods, MI 48236Off Market
- $314,1003 bd1 ba1.7k sqft1709 Hawthorne Rd, Grosse Pointe Woods, MI 48236Off Market
- $345,3004 bd2 ba1.8k sqft1697 Hawthorne Rd, Grosse Pointe Woods, MI 48236Off Market
- $430,0003 bd2 ba1.9k sqft1751 Hawthorne Rd, Grosse Pointe Woods, MI 48236Off Market
Similar homes
- $375,0003 bd2 ba2.4k sqft1930 Lochmoor Blvd, Grosse Pointe Woods, MI 48236For Sale
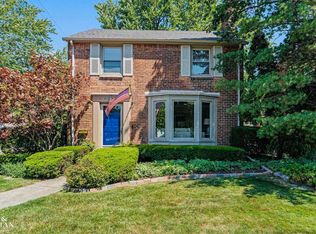
 MLS ID #50222252, Megan Prieur, Sine & Monaghan LLC. MiRealSource
 - $375,0003 bd2 ba2.3k sqft1196 Hawthorne Rd, Grosse Pointe Woods, MI 48236For Sale
 MLS ID #50217145, Jeffrey A. Stieber, Real Estate One Grosse Pointe. MiRealSource
 - $368,5003 bd2 ba2.6k sqft20631 Wedgewood Dr, Grosse Pointe Woods, MI 48236For Sale
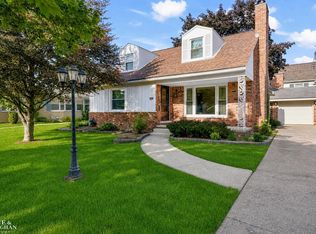 MLS ID #50220917, Shana Sine Cameron, Sine & Monaghan LLC. MiRealSource
 - $389,9004 bd3 ba2k sqft476 Touraine Rd, Grosse Pointe Farms, MI 48236For Sale

 MLS ID #20261077481, Lindsay L Gorman, Crain Homes. Realcomp II
 - $319,0003 bd2 ba1.5k sqft2118 Lennon St, Grosse Pointe Woods, MI 48236For SaleMLS ID #50216125, Justin Gazdick, KW Platinum. MiRealSource
- $375,0003 bd2 ba1.8k sqft470 Allard Ave, Grosse Pointe Farms, MI 48236For SaleMLS ID #50219964, Shana Sine Cameron, Sine & Monaghan LLC. MiRealSource
- $362,5003 bd2 ba1.4k sqft306 Ridge Rd, Grosse Pointe Farms, MI 48236For SaleMLS ID #50222301, Shana Sine Cameron, Sine & Monaghan LLC. MiRealSource
- $385,0003 bd2 ba2.7k sqft433 Maison Rd, Grosse Pointe Farms, MI 48236For SaleMLS ID #50216380, Shana Sine Cameron, Sine & Monaghan LLC. MiRealSource
- $399,9003 bd2 ba1.9k sqft907 University Pl, Grosse Pointe, MI 48230For Sale
 MLS ID #26040744, Adrena Holman, Redfin Corporation. MichRIC
 - $400,0003 bd2 ba1.4k sqft26360 Jefferson Ave, Saint Clair Shores, MI 48081For SaleMLS ID #50211927, Andrea Page, Great Lakes Realty and Property Management. MiRealSource
- $210,0003 bd1 ba994 sqft2022 Hampton Rd, Grosse Pointe Woods, MI 48236For SaleMLS ID #26048069, Michael Barbour, Berkshire Hathaway Snyder & Co. MichRIC
- $495,0003 bd3 ba2k sqft407 Lothrop Rd, Grosse Pointe Farms, MI 48236For SaleMLS ID #50221110, Charles Krasner, Sine & Monaghan LLC. MiRealSource
- $414,0003 bd2 ba1.7k sqft628 Notre Dame St, Grosse Pointe, MI 48230For SaleMLS ID #50218183, Michael J. Fikany, James R. Fikany Real Estate Co. MiRealSource
- $429,0003 bd2 ba1.8k sqft22445 Lange St, Saint Clair Shores, MI 48080For SaleMLS ID #50206756, Kimberly Dries, Berkshire Hathaway HomeServices Kee Realty. MiRealSource
- $375,0002 bd2 ba1.7k sqft22437 Milner St, Saint Clair Shores, MI 48081For SaleMLS ID #50218562, Michael Mitchell, Berkshire Hathaway HomeServices Kee Realty SCS. MiRealSource
- $415,0005 bd2 ba2.1k sqft1025 Beaconsfield Ave, Grosse Pointe Park, MI 48230For SaleMLS ID #50219099, Dean J. Sine, Sine & Monaghan LLC. MiRealSource
- $229,9003 bd2 ba2k sqft21931 Edmunton St, Saint Clair Shores, MI 48080For SaleMLS ID #50221367, Steven P Scavone, Shorepointe Real Estate Assoc., Inc.. MiRealSource
- $399,9003 bd2 ba1.5k sqft2679 Oxford Rd, Berkley, MI 48072For SaleMLS ID #26048895, Jaye Sanders, Nextpointe Real Estate Service. MichRIC
- $280,0003 bd1 ba1.5k sqft22712 Liberty St, Saint Clair Shores, MI 48080For SaleMLS ID #50220133, Chris Halpin, RE/MAX First. MiRealSource
- $229,9003 bd2 ba1.4k sqft22801 Violet St, Saint Clair Shores, MI 48082For SaleMLS ID #50223194, Kelly Demske, RE/MAX First. MiRealSource
