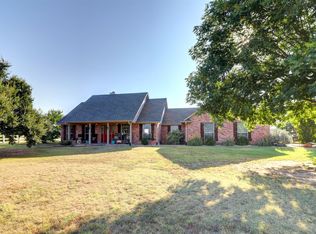
Located in White Bluff Resorts at Lake Whitney, this ranch-style home offers 3 bedrooms, 2 baths, an open living area, split floor plan, large master suite, walk-in closets, and a spacious back patio with hot tub and pergola sitting on 4.97 acres. Gorgeous kitchen has granite counter tops and induction range. Property is fenced and cross fenced. Community amenities include two golf courses, four pools, restaurants, tennis and pickleball courts, parks, marina, conference center, and guest lodging. Ideal as a vacation home or permanent residence, it's just 1.5 hours from DFW and Waco.
Sold
Price Unknown
1723 Highland Dr, Whitney, TX 76692
3beds
1,976sqft
Single Family Residence
Built in 2004
4.97 Acres Lot
$481,000 Zestimate®
$--/sqft
$2,141 Estimated rent
Home value
$481,000
Estimated sales range
Not available
$2,141/mo
Zestimate® history
Owner options
List your home for rent
$2,141/mo
Rent Zestimate®
Find your next renter with Zillow Rental Manager. Plus, with online applications, you can quickly screen prospective tenants – for free.
$2,141/mo
Rent Zestimate®
Refinance and save
$1,100/mo
Est. payment
Refinancing to a lower rate could help reduce your monthly payments and save thousands over the life of the loan.
$1,100/mo
Est. payment
Explore your selling options
Work with a Zillow partner agent
Leverage their expertise and Zillow's premium Showcase listings to get your home seen by more buyers.
Get startedList with your own agent
Get your home in front of millions of buyers by listing it on Zillow.
Learn how to do itSell it yourself
Take full control of how buyers see your home on Zillow by listing For Sale by Owner (FSBO).
List your homeWhat's special
Hot tubGranite counter topsSpacious back patioLarge master suiteGorgeous kitchenWalk-in closetsInduction range
Zillow last checked:
Listing updated:
Listed by:
Lisa Hill 0804088 8178819151,
Ranch Masters 254-337-3001
Bought with:
Ashlea Stanton
The Marshall Group
Source: NTREIS,MLS#: 21015622
Facts & features
Interior
Bedrooms & bathrooms
- Bedrooms: 3
- Bathrooms: 2
- Full bathrooms: 2
Primary bedroom
- Features: Dual Sinks, En Suite Bathroom, Walk-In Closet(s)
- Level: First
- Dimensions: 15 x 13
Living room
- Features: Ceiling Fan(s), Fireplace
- Level: First
- Dimensions: 13 x 17
Appliances
- Included: Dishwasher, Electric Cooktop, Electric Oven
Features
- Granite Counters, Open Floorplan
- Has basement: No
- Number of fireplaces: 1
- Fireplace features: Wood Burning
Interior area
- Total interior livable area: 1,976 sqft
Property
Parking
- Total spaces: 2
- Parking features: Driveway
- Attached garage spaces: 2
- Has uncovered spaces: Yes
Features
- Levels: One
- Stories: 1
- Pool features: None
- Fencing: Fenced
Lot
- Size: 4.97 Acres
Details
- Parcel number: 138984
Construction
Type & style
- Home type: SingleFamily
- Architectural style: Detached
- Property subtype: Single Family Residence
Materials
- Foundation: Slab
Condition
- Year built: 2004
Utilities & green energy
- Water: Community/Coop
- Utilities for property: Electricity Available, Water Available
Community & HOA
Community
- Subdivision: White Bluff #01
HOA
- Has HOA: Yes
- Services included: All Facilities
- HOA fee: $1,100 semi-annually
- HOA name: White Bluff POA
- HOA phone: 254-694-9276
Location
- Region: Whitney
Financial & listing details
- Tax assessed value: $446,810
- Annual tax amount: $8,856
- Date on market: 7/30/2025
- Cumulative days on market: 19 days
- Electric utility on property: Yes
Price history
| Date | Event | Price |
|---|---|---|
| 9/30/2025 | Sold | -- |
Source: NTREIS #21015622 Report a problem | ||
| 8/26/2025 | Pending sale | $485,900$246/sqft |
Source: NTREIS #21015622 Report a problem | ||
| 8/20/2025 | Contingent | $485,900$246/sqft |
Source: NTREIS #21015622 Report a problem | ||
| 7/30/2025 | Listed for sale | $485,900+65%$246/sqft |
Source: NTREIS #21015622 Report a problem | ||
| 6/14/2016 | Sold | -- |
Source: Agent Provided Report a problem | ||
| 4/18/2016 | Pending sale | $294,500$149/sqft |
Source: Champions Real Estate Group #13355500 Report a problem | ||
| 4/9/2016 | Price change | $294,500+1.6%$149/sqft |
Source: Champions Real Estate Group #13355500 Report a problem | ||
| 1/18/2016 | Listed for sale | $289,900-11.9%$147/sqft |
Source: Owner Report a problem | ||
| 1/11/2016 | Listing removed | $1,800$1/sqft |
Source: Owner Report a problem | ||
| 1/8/2016 | Listed for rent | $1,800$1/sqft |
Source: Owner Report a problem | ||
| 10/31/2014 | Listing removed | $329,000$166/sqft |
Source: Bosque Real Estate, Inc #12132883 Report a problem | ||
| 5/3/2014 | Listed for sale | $329,000$166/sqft |
Source: Bosque Real Estate, Inc #12132883 Report a problem | ||
Public tax history
| Year | Property taxes | Tax assessment |
|---|---|---|
| 2025 | -- | $411,763 +10% |
| 2024 | $1,882 +0.3% | $374,330 +10% |
| 2023 | $1,875 -2.4% | $340,300 +7.1% |
| 2022 | $1,922 +7% | $317,860 +15.9% |
| 2021 | $1,795 -0.6% | $274,150 +3.5% |
| 2020 | $1,807 | $265,000 -4.5% |
| 2018 | -- | $277,380 -1.2% |
| 2017 | -- | $280,870 +24.1% |
| 2016 | -- | $226,290 +5.4% |
| 2015 | -- | $214,650 +2.8% |
| 2014 | -- | $208,820 -3% |
| 2013 | -- | $215,380 +0.3% |
| 2012 | -- | $214,690 |
| 2011 | -- | $214,690 |
| 2010 | -- | $214,690 |
| 2009 | -- | $214,690 -1.3% |
| 2008 | -- | $217,550 +3% |
| 2007 | -- | $211,160 |
Find assessor info on the county website
Neighborhood: 76692
Nearby homes
- $--3 bd3 ba2.3k sqft1724 Highland Dr, Whitney, TX 76692Sold
- $7,0901.4 Acres1723 Highland Dr, Whitney, TX 76692Off Market
- $56,2502.85 Acres1722 Highland Dr, Whitney, TX 76692Off Market
- $41,4502.1 Acres1722 Highland Dr, Whitney, TX 76692Off Market
- $3,4303 bd2 ba2.2k sqft1724 Highland Dr, Whitney, TX 76692Off Market
- $209,300-- bd-- ba-- sqft1725 Highland Dr, Whitney, TX 76692Off Market
- $165,0005.1 Acres1725 Highland Dr, Whitney, TX 76692Lot/Land
- $86,850-- bd-- ba-- sqft1721 Highland Dr, Whitney, TX 76692Off Market
Nearby schools
GreatSchools rating
- 3/10Whitney Intermediate SchoolGrades: 3-5Distance: 6.8 mi
- 4/10Whitney Middle SchoolGrades: 6-8Distance: 5.3 mi
- 6/10Whitney High SchoolGrades: 9-12Distance: 5.2 mi
Schools provided by the listing agent
- Elementary: Whitney
- Middle: Whitney
- High: Whitney
- District: Blum ISD
Source: NTREIS. This data may not be complete. We recommend contacting the local school district to confirm school assignments for this home.
- Texas
- Hill County
- Whitney
- 76692
- 1723 Highland Dr
Nearby cities
Nearby zip codes
Other Whitney Topics
