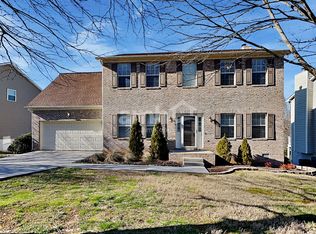
Welcome to 1723 Joan Dr, Louisville, TN a beautifully renovated 4-bedroom, 3-bathroom split level home offering modern style and convenience. Enjoy an open floor plan, granite countertops, and stainless steel appliances throughout the spacious kitchen which includes a gas stove/oven.
Step out onto the deck overlooking a huge fenced-in backyard, perfect for outdoor living, pets, or entertaining. A hot tub under the deck adds the perfect touch for relaxation.
This home also features a 2-car garage, washer and dryer, and an ideal location just minutes from Pellissippi Parkway and Alcoa Highway, with quick access to downtown Knoxville, West Knoxville, and Blount County.
Move-in ready and beautifully updated this home has everything you're looking for!
At least 12 month lease preferable. Tenant pays utilities (electric, water, and gas). Tenant is responsible for lawn care but owner can take this on for an addition to the lease. 2 dogs allowed with a pet fee of $500 per. If the tenant wants the hot tub to be operational they are required to maintain it and keep it in clean working conditions. Otherwise the owner can drain it, or pay for pool service at the additional expense of the tenant. No smoking allowed. Other regular maintenance items such as air filter replacements and light bulbs to be tenants responsibility
House for rent
Accepts Zillow applications
$2,500/moFees may apply
1723 Joan Dr, Louisville, TN 37777
4beds
1,966sqft
Price may not include required fees and charges. Price shown reflects the lease term provided. Learn more|
Single family residence
Available Tue Sep 1 2026
Dogs OK
Air conditioner, central air
Hookups laundry
Attached garage parking
Central, forced air, natural gas
What's special
Modern style and convenienceHuge fenced-in backyardOpen floor planStainless steel appliancesSpacious kitchenWasher and dryerGranite countertops
- 6 days |
- -- |
- -- |
Zillow last checked:
Listing updated:
Travel times
Facts & features
Interior
Bedrooms & bathrooms
- Bedrooms: 4
- Bathrooms: 3
- Full bathrooms: 3
Heating
- Central, Forced Air, Natural Gas
Cooling
- Air Conditioner, Central Air
Appliances
- Included: Dishwasher, Freezer, Microwave Oven, Oven, Refrigerator
- Laundry: Hookups
Features
- Flooring: Hardwood
Interior area
- Total interior livable area: 1,966 sqft
Property
Parking
- Parking features: Attached, Garage
- Has attached garage: Yes
- Details: Contact manager
Features
- Patio & porch: Patio
- Exterior features: Granite countertops, Stainless Steel Appliances
- Has spa: Yes
- Spa features: Spa
Lot
- Features: Back Yard
Details
- Additional structures: Garage(s)
- Parcel number: 008KB03600000
Construction
Type & style
- Home type: SingleFamily
- Property subtype: Single Family Residence
Community & HOA
HOA
- Amenities included: Hot Tub, Spa
Location
- Region: Louisville
Financial & listing details
- Lease term: 1 Year
Nearby apartments for rent



Price history
| Date | Event | Price |
|---|---|---|
| 8/12/2026 | Listed for rent | $2,500+4.2%$1/sqft |
Source: Zillow Rentals Report a problem | ||
| 11/27/2025 | Listing removed | $2,400$1/sqft |
Source: Zillow Rentals Report a problem | ||
| 11/4/2025 | Listed for rent | $2,400$1/sqft |
Source: Zillow Rentals Report a problem | ||
| 3/16/2020 | Sold | $180,000$92/sqft |
Source: Public Record Report a problem | ||
Neighborhood: 37777
Nearby schools
GreatSchools rating
- 6/10Rockford Elementary SchoolGrades: PK-5Distance: 3.3 mi
- 4/10Eagleton College and Career AcademyGrades: 6-12Distance: 4.7 mi
- 7/10William Blount High SchoolGrades: 9-12Distance: 8.4 mi