Skip main navigation
Sold for $301,000
  • $301,000

    1723 Kingswood Pl, Clementon, NJ 08021

    3beds
    1,796sqft
    Townhouse
    Built in 1973
    3,101 Square Feet Lot
    $301,600 Zestimate®
    $168/sqft
    $2,745 Estimated rent

    Home value

    $301,600

    $277,000 - $329,000

    $2,745/mo

    Zestimate® history
    Loading
    Loading...

    Owner options

    List your home for rent

    $2,745/mo

    Rent Zestimate®

    Find your next renter with Zillow Rental Manager. Plus, with online applications, you can quickly screen prospective tenants – for free.

    Learn more

    $2,745/mo

    Rent Zestimate®

    Refinance and save

    $2,197/mo

    Est. payment

    Refinancing to a lower rate could help reduce your monthly payments and save thousands over the life of the loan.

    See today's rates

    $2,197/mo

    Est. payment

    Explore your selling options

    Work with a Zillow partner agent

    Leverage their expertise and Zillow's premium Showcase listings to get your home seen by more buyers.

    Get started

    List with your own agent

    Get your home in front of millions of buyers by listing it on Zillow.

    Learn how to do it

    Sell it yourself

    Take full control of how buyers see your home on Zillow by listing For Sale by Owner (FSBO).

    List your home

    What's special

    Eat-in kitchenUpdated kitchenNew light fixturesSpacious walk-in closetGenerous primary bedroomNew appliancesVinyl flooring
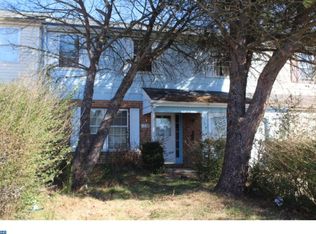
    Nestled in the charming Cherrywood community, this delightful townhouse offers a perfect blend of comfort and functionality. With 1,796 square feet of well-designed living space, this home features a cozy living room that has an open floor plan to the dinning room, eat-in kitchen, and a family room perfect for entertaining. The updated kitchen has white cabinets with quartz countertops, vinyl flooring, new light fixtures, and new appliances equipped to handle all your culinary adventures. The main level also includes a laundry room that adds convenience and a half bathroom for guest. Upstairs, you’ll find a generous primary bedroom with a spacious walk-in closet, with access to the full bathroom and two additional bedrooms providing ample space for rest and rejuvenation.The exterior of the property is equally appealing, with a classic brick and vinyl siding façade that exudes timeless charm. Located on a peaceful cul-de-sac, the home benefits from a serene environment, perfect for leisurely strolls or enjoying the outdoors. Sidewalks and street lights enhance the neighborhood's inviting feel, making it a wonderful place to call home. Conveniently located close to shopping, dining, schools, and major highways. With its excellent condition and thoughtful features, this townhouse is ready for you to move in and make it your own. Don't miss the opportunity to experience the warmth and comfort this home has to offer! NO HOA FEES. Extremely Low Electric bills available upon request with the solar panels.

    Zillow last checked:

    Listing updated:

    Listed by:

    Bob Latigona 856-429-7700,

    Century 21 Alliance-Cherry Hill

    Bought with:

    Shannon Morgan-Leonen, 1861496

    EXIT Realty Defined

    Source: Bright MLS,MLS#: NJCD2115400MLS Logo

    Facts & features

    Interior

    Bedrooms & bathrooms
    • Bedrooms: 3
    • Bathrooms: 2
    • Full bathrooms: 1
    • 1/2 bathrooms: 1
    • Main level bathrooms: 1
    Primary bedroom
    • Level: Upper
    Bedroom 2
    • Level: Upper
    Bedroom 3
    • Level: Upper
    Dining room
    • Level: Main
    Family room
    • Level: Main
    Other
    • Level: Upper
    Half bath
    • Level: Main
    Kitchen
    • Level: Main
    Living room
    • Level: Main
    Heating
    • Hot Water, Natural Gas
    Cooling
    • Central Air, Electric
    Appliances
    • Included: Built-In Range, Dishwasher, Disposal, Self Cleaning Oven, Gas Water Heater
    • Laundry: Main Level
    Features
    • Attic/House Fan, Bathroom - Stall Shower, Butlers Pantry, Ceiling Fan(s), Eat-in Kitchen
    • Flooring: Carpet, Vinyl
    • Has basement: No
    • Has fireplace: No
    Interior area
    • Total structure area: 1,796
    • Total interior livable area: 1,796 sqft
    • Finished area above ground: 1,796
    • Finished area below ground: 0

    Property

    Parking
    • Parking features: Other
    Accessibility
    • Accessibility features: None
    Features
    • Levels: Two
    • Stories: 2
    • Exterior features: Satellite Dish, Sidewalks, Street Lights
    • Pool features: None
    • Fencing: Other
    • Has view: Yes
    • View description: Street
    Lot
    • Size: 3,101 sqft
    • Dimensions: 31 x 100
    • Features: Cul-De-Sac
    Details
    • Additional structures: Above Grade, Below Grade
    • Parcel number: 151350100036
    • Zoning: RES
    • Special conditions: Standard

    Construction

    Type & style
    • Home type: Townhouse
    • Architectural style: Other
    • Property subtype: Townhouse
    Materials
    • Brick, Vinyl Siding
    • Foundation: Block
    Condition
    • Excellent
    • New construction: No
    • Year built: 1973

    Utilities & green energy

    • Electric: 100 Amp Service
    • Sewer: Public Sewer
    • Water: Public
    • Utilities for property: Cable Connected

    Community & neighborhood

    Security
    • Security features: Security System
    Location
    • Region: Clementon
    • Subdivision: Cherrywood
    • Municipality: GLOUCESTER TWP

    Other

    Other facts
    • Listing agreement: Exclusive Right To Sell
    • Listing terms: Conventional,FHA,VA Loan
    • Ownership: Fee Simple

    Price history

    DateEventPrice
    6/11/2026Sold$301,000+0.4%$168/sqft
    Source: Bright MLS #NJCD2115400 Report a problem
    5/5/2026Pending sale$299,900$167/sqft
    Source: Bright MLS #NJCD2115400 Report a problem
    4/24/2026Listed for sale$299,900+147.9%$167/sqft
    Source: Bright MLS #NJCD2115400 Report a problem
    5/12/2016Sold$121,000+0.9%$67/sqft
    Source: Public Record Report a problem
    2/8/2016Price change$119,900-3.3%$67/sqft
    Source: BHHS Fox & Roach #6647634 Report a problem
    11/25/2015Price change$124,000-2.3%$69/sqft
    Source: BHHS Fox & Roach #6647634 Report a problem
    11/17/2015Price change$126,900-2.3%$71/sqft
    Source: BHHS Fox & Roach #6647634 Report a problem
    9/23/2015Listed for sale$129,900-6.5%$72/sqft
    Source: BHHS Fox & Roach #6647634 Report a problem
    12/17/2004Sold$139,000+59.8%$77/sqft
    Source: Public Record Report a problem
    6/28/1996Sold$87,000$48/sqft
    Source: Public Record Report a problem

    Public tax history

    YearProperty taxesTax assessment
    2025$5,274 +1.8%$126,200
    2024$5,182 -4.4%$126,200
    2023$5,423 +1.1%$126,200
    2022$5,365 +2.4%$126,200
    2021$5,240 +2.4%$126,200
    2020$5,115 +0.5%$126,200
    2019$5,087 $126,200
    2018$5,087 +6.4%$126,200
    2017$4,780 +7.9%$126,200
    2016$4,431 +0.8%$126,200
    2015$4,397 -6.8%$126,200
    2014$4,719 +1.7%$126,200 -11.7%
    2013$4,641 +1.5%$142,900
    2012$4,573 +1.7%$142,900
    2011$4,497 -1.9%$142,900
    2010$4,585 +4.6%$142,900 +72.8%
    2009$4,382 $82,700
    2008-- $82,700
    2007-- $82,700
    2006-- $82,700
    2005-- $82,700
    2004-- $82,700
    2003-- $82,700
    2002-- $82,700
    2001-- $82,700

    Find assessor info on the county website

    Neighborhood: 08021

    Nearby schools

    GreatSchools rating
    Schools provided by the listing agent
    • High: Highland Regional
    • District: Black Horse Pike Regional Schools

    Source: Bright MLS. This data may not be complete. We recommend contacting the local school district to confirm school assignments for this home.

    Get a cash offer in 3 minutes
    Find out how much your home could sell for in as little as 3 minutes with a no-obligation cash offer.
    Estimated market value
    $301,600
    Get a cash offer in 3 minutes
    Find out how much your home could sell for in as little as 3 minutes with a no-obligation cash offer.
    Estimated market value
    $301,600