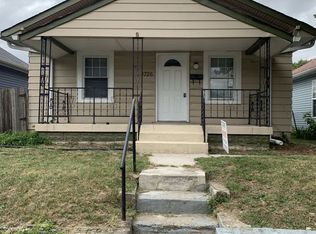
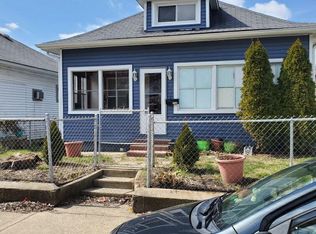
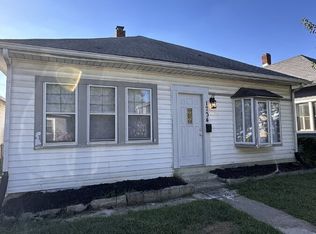
This 1BR/1Ba unit features newly installed cabinets and countertops, all new flooring, offering a fresh and inviting look. The open concept layout provides a comfortable living space, with plenty of room to invite friends and family. The spacious upstairs bedroom features a walk-in closet, providing ample storage. With updated finishes and a well maintained interior, this home is MOVE-IN READY! The main level includes a family room and a versatile flex space, perfect for a dining area, game room, or in-home office. The kitchen comes equipped with a refrigerator, range, and a double-basin sink, positioned under a large window for plenty of natural light. Washer/dryer hookups included. A cozy enclosed front porch adds extra charm and functionality. Located just minutes from Fountain Square and with easy access to Downtown Indianapolis, this home places you near the best dining, shopping, and entertainment options the city has to offer. Interested? Schedule a tour today! FOR SHOWINGS: Welcome to our self-showing system! When scheduling a showing, you will be asked for basic information and a copy of your government ID. This is kept confidential and is only for validating those entering the property. You can not see the property without this step. Anyone over 18 planning to live in home must submit an application. Application fee is $75. SD is at least one month's rent and may vary based upon background/credit check. $250 non-refundable pet deposit per pet. Monthly pet fee, per pet, will range from $35-$75 based on pet screening results. Residents are responsible for all utilities. Security deposit, pet deposits, 1 full month's rent, proof of renters insurance & utilities in resident name all required prior to move in. Lawn care is resident responsibility. Applications are reviewed M-F during business hours only. All leases are for a 12-month period. Please remove shoes or wear booties provided at entrance.
This property is not currently displayed as for sale or rent on Zillow. This may be different from what's on other websites or public sources.