Skip main navigation
Off market
  • $1,051,800

    1723 Lombard St, Philadelphia, PA 19146

    4beds
    1,887sqft
    SingleFamily
    Built in 1850
    1,019 Square Feet Lot
    $1,051,800 Zestimate®
    $557/sqft
    $3,555 Estimated rent

    Home value

    $1,051,800

    $978,000 - $1.15M

    $3,555/mo

    Zestimate® history
    Loading
    Loading...

    Owner options

    List your home for rent

    $3,555/mo

    Rent Zestimate®

    Find your next renter with Zillow Rental Manager. Plus, with online applications, you can quickly screen prospective tenants – for free.

    Learn more

    $3,555/mo

    Rent Zestimate®

    Refinance and save

    $6,396/mo

    Est. payment

    Refinancing to a lower rate could help reduce your monthly payments and save thousands over the life of the loan.

    See today's rates

    $6,396/mo

    Est. payment

    Explore your selling options

    Work with a Zillow partner agent

    Leverage their expertise and Zillow's premium Showcase listings to get your home seen by more buyers.

    Get started

    List with your own agent

    Get your home in front of millions of buyers by listing it on Zillow.

    Learn how to do it

    Sell it yourself

    Take full control of how buyers see your home on Zillow by listing For Sale by Owner (FSBO).

    List your home

    What's special

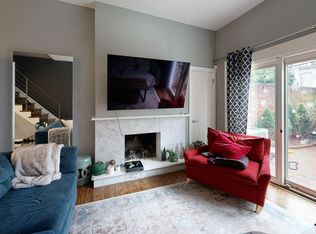
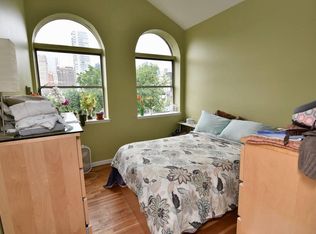
    WELCOME TO 1723 LOMBARD STREET: Beautifully updated 4 bedroom, 2 bathroom home w/ classic brick facade located on a beautiful tree-lined street in the Greenfield School Catchment. Renovated in 2018, the first floor is well-appointed with crown molding, recessed and peninsula pendant lighting with hardwood floors throughout. The renovated kitchen includes new cabinetry with pullout shelving and custom lighting under and over upper cabinets, quartz countertops, new island w/ black granite countertop, white subway tile backsplash, 36" six-burner Wolf oven, Best 36" 1200 cfm range hood, Bosh pullout microwave, LG dishwasher, LG refrigerator, wet bar, and beverage fridge. This extends to the living area with a wood burning fireplace, opening to a large brick garden/patio through new Anderson sliding-glass French doors for additional entertaining space. Walking upstairs, you'll notice new staircase railings in red oak with metal spindles. On the second level, there are two bedrooms and a full bathroom (presently set-up as a den/office and office/library). Laundry is on this level with a new front loading Samsung washer and dryer. The bathroom is updated with marble floors, white subway tile throughout, crown molding, and a decorative wooden ceiling. Entering the third level, there are two more bedrooms with the owner's bedroom in the rear and the fourth bedroom which is currently being used as a nursery. Both third floor bedrooms have renovated closets that include custom California closets. The bathroom has a glass shower, marble tile, marble floors, and is upgraded with crown molding. There are all new Anderson windows throughout the home (installed within the last few years) which are outfitted with custom Hunter Douglas shades. All interior doors are solid hardwood with glass doorknobs. Smart home enabled with Nest doorbell and thermostat. Secure garage parking located nearby between 17th & 18th on South Street to rent on a monthly basis. Conveniently located and only a few blocks from Rittenhouse Square, this home is a walker's paradise with a walk score of 98, transit score 85, and bike score of 82.

    This property is off market, which means it's not currently listed for sale or rent on Zillow. This may be different from what's available on other websites or public sources.
    Facts & features

    Interior

    Bedrooms & bathrooms
    • Bedrooms: 4
    • Bathrooms: 2
    • Full bathrooms: 2
    Heating
    • Forced air, Gas
    Cooling
    • Central
    Features
    • Kitchen Island, Recessed Lighting, Eat-in Kitchen, Open Floorplan, Wood Floors, Wet/Dry Bar, Upgraded Countertops
    • Flooring: Hardwood
    • Has fireplace: Yes
    Interior area
    • Total interior livable area: 1,887 sqft
    • Finished area below ground: 0

    Property

    Features
    • Exterior features: Brick
    • Has view: Yes
    • View description: Territorial
    Lot
    • Size: 1,019 sqft
    Details
    • Parcel number: 081132800
    • Special conditions: Standard

    Construction

    Type & style
    • Home type: SingleFamily
    • Architectural style: Traditional
    Materials
    • Roof: Other
    Condition
    • Year built: 1850

    Community & neighborhood

    Location
    • Region: Philadelphia
    • Municipality: PHILADELPHIA

    Other

    Other facts
    • Heating: Forced Air
    • FireplaceYN: true
    • HeatingYN: true
    • CoolingYN: true
    • StoriesTotal: 3
    • ArchitecturalStyle: Traditional
    • InteriorFeatures: Kitchen Island, Recessed Lighting, Eat-in Kitchen, Open Floorplan, Wood Floors, Wet/Dry Bar, Upgraded Countertops
    • SpecialListingConditions: Standard
    • Cooling: Central Air
    • ConstructionMaterials: Masonry
    • ParkingFeatures: On Street
    • BelowGradeFinishedArea: 0
    • MlsStatus: Pending
    • Municipality: PHILADELPHIA
    • StructureType: Interior Row/Townhouse
    • TaxAnnualAmount: 9853.0

    Price history

    DateEventPrice
    2/25/2021Sold$895,000$474/sqft
    Source: Public Record Report a problem
    1/14/2021Pending sale$895,000$474/sqft
    Source: Bright MLS #PAPH953906 Report a problem
    12/18/2020Contingent$895,000$474/sqft
    Source: Bright MLS #PAPH953906 Report a problem
    12/16/2020Pending sale$895,000$474/sqft
    Source: Compass Pennsylvania, LLC #PAPH953906 Report a problem
    12/10/2020Price change$895,000-1.6%$474/sqft
    Source: Compass Pennsylvania, LLC #PAPH953906 Report a problem
    11/13/2020Listed for sale$910,000+34.8%$482/sqft
    Source: Compass Pennsylvania, LLC #PAPH953906 Report a problem
    7/10/2013Sold$675,000-3.4%$358/sqft
    Source: Public Record Report a problem
    4/5/2013Price change$699,000-3.6%$370/sqft
    Source: Prudential Fox and Roach #6183808 Report a problem
    3/17/2013Listed for sale$725,000+262.5%$384/sqft
    Source: Prudential Fox & Roach #6183808 Report a problem
    8/18/1999Sold$200,000$106/sqft
    Source: Public Record Report a problem

    Public tax history

    YearProperty taxesTax assessment
    2025$12,864 +13.9%$919,000 +13.9%
    2024$11,299 $807,200
    2023$11,299 +14.7%$807,200
    2022$9,853 --
    2021$9,853 +3.3%--
    2018$9,535 +7.2%--
    2017$8,898 -84.3%--
    2016$56,652 +636.1%--
    2015$7,696 --
    2014$7,696 +4.5%$579,800 +892.8%
    2012$7,367 $58,400
    2011-- $58,400
    2010-- $58,400
    2009-- $58,400
    2008-- $58,400
    2007-- $58,400 +7.5%
    2006-- $54,336
    2005-- $54,336
    2004-- $54,336
    2003-- $54,336 +22.2%
    2002-- $44,448 +4.9%
    2000-- $42,368 +3.9%
    1999-- $40,768

    Find assessor info on the county website

    Neighborhood: Rittenhouse

    Nearby schools

    GreatSchools rating
    Schools provided by the listing agent
    • Elementary: ALBERT M. GREENFIELD
    • Middle: ALBERT M. GREENFIELD ELEMENTARY SCHOOL
    • High: SOUTH PHILADELPHIA
    • District: THE SCHOOL DISTRICT OF PHILADELPHIA

    Source: The MLS. This data may not be complete. We recommend contacting the local school district to confirm school assignments for this home.

    Get a cash offer in 3 minutes
    Find out how much your home could sell for in as little as 3 minutes with a no-obligation cash offer.
    Estimated market value
    $1,051,800
    Get a cash offer in 3 minutes
    Find out how much your home could sell for in as little as 3 minutes with a no-obligation cash offer.
    Estimated market value
    $1,051,800