"Accepting backup offers, currently under contract." This stunning property is a true oasis, offering the perfect combination of indoor and outdoor living in one of the most desirable locations in the area. The exterior of the home is sure to impress, with a brand-new tile metal roof and a fresh coat of paint on the exterior & interior creating a sleek and modern look. But the true gem of this property is the incredible waterfront location, with breathtaking sunset views on the sailboat canal and basin. The home's interior has been thoughtfully designed, with 3 bedrooms and 3 bathrooms offering ample living space for you, your loved ones, friends, and family. The bedrooms are spacious and private, with plenty of natural light filtering in through the windows. The home's living areas are equally as impressive, with an open floor plan and a dual a/c system that makes it easy to entertain and relax. The living room is bright and spacious, with large windows that offer stunning canal views. The kitchen features a center island, breakfast nook, eat-up bar, a reverse osmosis system and ample storage, making meal prep and cooking a breeze. The outdoor space is an extension of the indoor living areas, with a heated saltwater pool, refreshed pool cage that has been painted and rescreened, rainbird irrigation system, fully fenced backyard that offers breathtaking canal views and plenty of room to lounge, play, and relax. The backyard also includes a covered patio, providing shade and a comfortable place to relax and enjoy the Florida weather. In addition to the beautiful features of this home, the community of Punta Gorda also offers an array of amenities for residents to enjoy. From community parks and playgrounds to boat docks and access to the water, there is something for everyone. Don't miss your chance to make 1723 Los Alamos Drive your own. Schedule a showing today and experience the breathtaking views, beautiful indoor and outdoor living spaces, and incredible community features that make this property truly special.
Sold for $850,000
$850,000
1723 LOS ALAMOS DRIVE, PUNTA GORDA, FL 33950
3beds
2,665sqft
Single Family Residence
Built in 1999
0.3 Acres Lot
$794,200 Zestimate®
$319/sqft
$4,812 Estimated rent
Home value
$794,200
$731,000 - $866,000
$4,812/mo
Zestimate® history
Owner options
List your home for rent
$4,812/mo
Rent Zestimate®
Find your next renter with Zillow Rental Manager. Plus, with online applications, you can quickly screen prospective tenants – for free.
$4,812/mo
Rent Zestimate®
Refinance and save
$5,634/mo
Est. payment
Refinancing to a lower rate could help reduce your monthly payments and save thousands over the life of the loan.
$5,634/mo
Est. payment
Explore your selling options
Work with a Zillow partner agent
Leverage their expertise and Zillow's premium Showcase listings to get your home seen by more buyers.
Get startedList with your own agent
Get your home in front of millions of buyers by listing it on Zillow.
Learn how to do itSell it yourself
Take full control of how buyers see your home on Zillow by listing For Sale by Owner (FSBO).
List your homeWhat's special
Fully fenced backyardCenter islandIncredible community featuresLarge windowsBreathtaking viewsEat-up barCovered patio
Zillow last checked:
Listing updated:
Listed by:
Chadwick Knight 941-928-7444,
MVP REALTY ASSOCIATES, LLC 239-963-4499,
Steve Voorhees,
MVP REALTY ASSOCIATES, LLC
Bought with:
Brian Helgemo, 3041311
COMPASS FLORIDA
Source: Stellar MLS,MLS#: C7471148 Originating MLS: Port Charlotte
Originating MLS: Port Charlotte
Facts & features
Interior
Bedrooms & bathrooms
- Bedrooms: 3
- Bathrooms: 3
- Full bathrooms: 3
Rooms
- Room types: Bonus Room, Family Room, Great Room, Utility Room
Primary bedroom
- Features: Ceiling Fan(s)
- Level: First
- Dimensions: 14x22
Bedroom 2
- Level: First
- Dimensions: 15x13
Bedroom 3
- Level: First
- Dimensions: 13x14
Primary bathroom
- Level: First
- Dimensions: 18x15
Bathroom 2
- Level: First
- Dimensions: 6x9
Bathroom 3
- Level: First
- Dimensions: 5x11
Dining room
- Level: First
- Dimensions: 12x12
Family room
- Level: First
- Dimensions: 14x21
Foyer
- Level: First
- Dimensions: 10x6
Kitchen
- Features: Exhaust Fan, Granite Counters, Kitchen Island, Pantry
- Level: First
- Dimensions: 12x16
Laundry
- Level: First
- Dimensions: 5x11
Living room
- Level: First
- Dimensions: 20x17
Heating
- Electric
Cooling
- Central Air, Humidity Control
Appliances
- Included: Oven, Cooktop, Dishwasher, Electric Water Heater, Exhaust Fan, Microwave, Refrigerator
- Laundry: Inside, Laundry Closet, Laundry Room
Features
- Cathedral Ceiling(s), Ceiling Fan(s), Eating Space In Kitchen, High Ceilings, Kitchen/Family Room Combo, Living Room/Dining Room Combo, Primary Bedroom Main Floor, Solid Wood Cabinets, Stone Counters, Thermostat, Vaulted Ceiling(s), Walk-In Closet(s)
- Flooring: Carpet, Ceramic Tile
- Doors: French Doors
- Windows: Blinds, Shutters, Window Treatments, Hurricane Shutters
- Has fireplace: No
Interior area
- Total structure area: 3,485
- Total interior livable area: 2,665 sqft
Property
Parking
- Total spaces: 2
- Parking features: Driveway, Garage Door Opener, Garage Faces Side, Ground Level
- Attached garage spaces: 2
- Has uncovered spaces: Yes
- Details: Garage Dimensions: 23x24
Features
- Levels: One
- Stories: 1
- Patio & porch: Covered, Front Porch, Patio, Screened
- Exterior features: Irrigation System, Lighting
- Has private pool: Yes
- Pool features: Gunite, Heated, In Ground
- Fencing: Fenced,Vinyl
- Has view: Yes
- View description: Canal
- Has water view: Yes
- Water view: Canal
- Waterfront features: Waterfront, Canal - Saltwater, Bay/Harbor Access, Saltwater Canal Access, Lift, Sailboat Water
Lot
- Size: 0.3 Acres
Details
- Parcel number: 412223431008
- Zoning: GS-3.5
- Special conditions: None
Construction
Type & style
- Home type: SingleFamily
- Property subtype: Single Family Residence
Materials
- Block, Stucco
- Foundation: Slab
- Roof: Metal
Condition
- New construction: No
- Year built: 1999
Utilities & green energy
- Sewer: Public Sewer
- Water: Public
- Utilities for property: BB/HS Internet Available, Electricity Connected, Phone Available, Public, Sewer Connected, Street Lights, Water Connected
Community & HOA
Community
- Features: Fishing, Public Boat Ramp, Water Access, Waterfront, Deed Restrictions, Golf Carts OK
- Security: Security System, Security System Owned, Smoke Detector(s)
- Pet fee: $0 monthly
- Subdivision: PUNTA GORDA ISLES SEC 12
HOA
- Has HOA: No
Location
- Region: Punta Gorda
Financial & listing details
- Price per square foot: $319/sqft
- Tax assessed value: $746,724
- Annual tax amount: $6,722
- Date on market: 2/10/2023
- Cumulative days on market: 112 days
- Listing terms: Cash,Conventional
- Ownership: Fee Simple
- Total actual rent: 0
- Electric utility on property: Yes
- Road surface type: Paved
Price history
| Date | Event | Price |
|---|---|---|
| 8/4/2023 | Sold | $850,000-5.5%$319/sqft |
Source:  Stellar MLS #C7471148 Report a problem Stellar MLS #C7471148 Report a problem | ||
| 6/5/2023 | Pending sale | $899,000$337/sqft |
Source: Stellar MLS #C7471148 Report a problem | ||
| 4/27/2023 | Price change | $899,000-7.8%$337/sqft |
Source: Stellar MLS #C7471148 Report a problem | ||
| 3/13/2023 | Price change | $975,000-7.1%$366/sqft |
Source: Stellar MLS #C7471148 Report a problem | ||
| 2/10/2023 | Listed for sale | $1,050,000+1809.1%$394/sqft |
Source: Stellar MLS #C7471148 Report a problem | ||
| 4/24/1998 | Sold | $55,000$21/sqft |
Source: Public Record Report a problem | ||
Public tax history
| Year | Property taxes | Tax assessment |
|---|---|---|
| 2025 | $7,695 +4.7% | $423,110 +2.9% |
| 2024 | $7,348 -44.4% | $411,186 -42.1% |
| 2023 | $13,217 +96.6% | $709,841 +88.7% |
| 2022 | $6,722 +5.3% | $376,250 +3% |
| 2021 | $6,385 +5.1% | $365,291 +1.4% |
| 2020 | $6,074 0% | $360,248 +2.3% |
| 2019 | $6,075 +7.5% | $352,149 +1.9% |
| 2018 | $5,651 | $345,583 +2.1% |
| 2017 | $5,651 +2.4% | $338,475 +2.1% |
| 2016 | $5,517 +0.2% | $331,513 +0.7% |
| 2015 | $5,508 -0.9% | $329,209 +0.8% |
| 2014 | $5,560 +11.2% | $326,596 +3.2% |
| 2013 | $5,000 +2.3% | $316,390 -1.5% |
| 2012 | $4,889 +2% | $321,137 |
| 2011 | $4,793 -1.1% | $321,137 +1.5% |
| 2010 | $4,846 +8.6% | $316,391 +2.7% |
| 2009 | $4,461 | $308,073 +5.7% |
| 2007 | -- | $291,513 |
| 2006 | -- | $291,513 +8.5% |
| 2005 | -- | $268,645 +1.9% |
| 2004 | -- | $263,636 |
| 2003 | -- | $263,636 +2.4% |
| 2002 | $4,132 +0.7% | $257,457 +1.6% |
| 2001 | $4,103 +2.7% | $253,403 +3% |
| 2000 | $3,993 | $246,022 |
Find assessor info on the county website
Neighborhood: 33950
Nearby homes
- $911,6004 bd3 ba3.4k sqft1717 Los Alamos Dr, Punta Gorda, FL 33950Off Market
- $1,408,1003 bd3 ba3.3k sqft1733 Los Alamos Dr, Punta Gorda, FL 33950Off Market
- $753,7005 bd3 ba2.5k sqft1732 Los Alamos Dr, Punta Gorda, FL 33950Off Market
- $768,3003 bd3 ba3.2k sqft1722 Los Alamos Dr, Punta Gorda, FL 33950Off Market
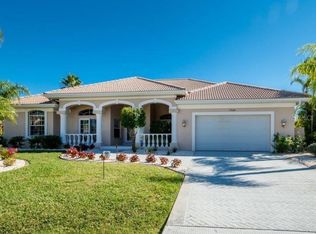
- $899,9003 bd3 ba2.3k sqft1711 Los Alamos Dr, Punta Gorda, FL 33950Sold
- $756,7003 bd2 ba2.2k sqft1718 Los Alamos Dr, Punta Gorda, FL 33950Off Market
- $1,002,9003 bd3 ba2.7k sqft1726 Los Alamos Dr, Punta Gorda, FL 33950Off Market
- $1,163,3004 bd3 ba3.3k sqft1738 Los Alamos Dr, Punta Gorda, FL 33950Off Market
Nearby schools
GreatSchools rating
- 8/10Sallie Jones Elementary SchoolGrades: PK-5Distance: 3 mi
- 4/10Punta Gorda Middle SchoolGrades: 6-8Distance: 3.3 mi
- 5/10Charlotte High SchoolGrades: 9-12Distance: 3.1 mi
Schools provided by the listing agent
- Elementary: Sallie Jones Elementary
- Middle: Punta Gorda Middle
- High: Charlotte High
Source: Stellar MLS. This data may not be complete. We recommend contacting the local school district to confirm school assignments for this home.
Get a cash offer in 3 minutes
Find out how much your home could sell for in as little as 3 minutes with a no-obligation cash offer.
Estimated market value
$794,200
Get a cash offer in 3 minutes
Find out how much your home could sell for in as little as 3 minutes with a no-obligation cash offer.
Estimated market value
$794,200
- Florida
- Charlotte County
- Punta Gorda
- 33950
- 1723 LOS ALAMOS DRIVE
Nearby cities
Nearby zip codes
Other Punta Gorda Topics
