1723 Louise Ln, Austell, GA 30106
What's special
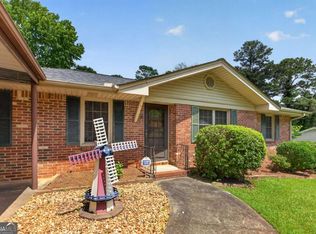
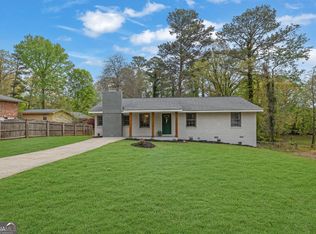
UPDATED 3 BEDROOM, 2 BATH BRICK RANCH + BRAND-NEW KITCHEN APPLIANCES! This move-in-ready home combines the charm of a classic brick ranch with a clean, updated interior and an easy single-level floor plan. Step inside to hardwood floors, fresh neutral paint and a bright living space filled with natural light. The updated kitchen features white cabinetry, stone-look countertops, a stylish tile backsplash and brand-new dishwasher, range and microwave. With an adjoining dining area and comfortable flow into the living room, the layout makes excellent use of the space. The home offers three bedrooms and two full bathrooms, including a primary bedroom with its own private bath. Both bathrooms have been refreshed with updated finishes and tilework, including a striking tiled shower in the primary bath. Outside, the painted brick exterior gives the home a crisp, updated look, while the covered carport provides convenient off-street parking. Mature trees surround the property, and the backyard offers plenty of room to enjoy the outdoors along with a storage building for tools and equipment. There's also a dedicated laundry room tucked conveniently off the carport. Updated, easy to maintain and truly move-in ready, this home offers a lot of value in a manageable footprint. Come see 1723 Louise Lane and make it yours!
- 32 days
- 356
- 16
Travel times
Living Room
Kitchen
Primary Bedroom
Zillow last checked:
Listing updated:
Kyle W Duncan 678-773-5791,
RE/MAX Pure
Facts & features
Interior
Bedrooms & bathrooms
- Bedrooms: 3
- Bathrooms: 2
- Full bathrooms: 2
- Main level bathrooms: 2
- Main level bedrooms: 3
Rooms
- Room types: Family Room, Laundry
Heating
- Central
Cooling
- Ceiling Fan(s), Central Air
Appliances
- Included: Dishwasher, Microwave
- Laundry: Other
Features
- Master On Main Level, Other
- Flooring: Hardwood
- Windows: Double Pane Windows
- Basement: Crawl Space
- Has fireplace: No
- Common walls with other units/homes: No Common Walls
Interior area
- Total structure area: 1,050
- Total interior livable area: 1,050 sqft
- Finished area above ground: 1,050
- Finished area below ground: 0
Video & virtual tour
Property
Parking
- Total spaces: 1
- Parking features: Carport
- Has carport: Yes
Features
- Levels: One
- Stories: 1
- Fencing: Back Yard,Chain Link
- Body of water: None
Lot
- Size: 10,672 Square Feet
- Features: Private
Details
- Additional structures: Shed(s)
- Parcel number: 19100500310
- Special conditions: Agent Owned,No Disclosure
Construction
Type & style
- Home type: SingleFamily
- Architectural style: Brick 4 Side,Ranch,Traditional
- Property subtype: Single Family Residence
Materials
- Brick
- Foundation: Pillar/Post/Pier
- Roof: Composition
Condition
- Resale
- New construction: No
- Year built: 1964
Utilities & green energy
- Sewer: Public Sewer
- Water: Public
- Utilities for property: Cable Available, Electricity Available, Water Available
Community & HOA
Community
- Features: Near Public Transport, Walk To Schools, Near Shopping
- Security: Smoke Detector(s)
- Subdivision: Chester Heights
HOA
- Has HOA: No
- Services included: None
Location
- Region: Austell
Financial & listing details
- Price per square foot: $252/sqft
- Tax assessed value: $259,370
- Annual tax amount: $429
- Date on market: 9/9/2026
- Cumulative days on market: 32 days
- Listing agreement: Exclusive Right To Sell
- Electric utility on property: Yes
Price history
| Date | Event | Price |
|---|---|---|
| 9/15/2026 | Pending sale | $264,900$252/sqft |
Source: | ||
| 9/9/2026 | Listed for sale | $264,900+82.7%$252/sqft |
Source: | ||
| 4/2/2026 | Sold | $145,000$138/sqft |
Source: Public Record Report a problem | ||
Public tax history
| Year | Property taxes | Tax assessment |
|---|---|---|
| 2024 | $431 | $103,748 +11.5% |
| 2023 | -- | $93,032 +54.8% |
| 2022 | $300 +4.6% | $60,108 +7.9% |
| 2021 | $287 +6.7% | $55,708 +12.1% |
| 2020 | $269 | $49,708 |
| 2019 | $269 +10.9% | $49,708 +21.8% |
| 2018 | $243 | $40,820 +56.2% |
| 2017 | $243 +38.7% | $26,136 |
| 2016 | $175 +31.7% | $26,136 +26.3% |
| 2015 | $133 -1.6% | $20,696 |
| 2014 | $135 +59.3% | $20,696 +30.2% |
| 2013 | $85 -1.4% | $15,896 |
| 2012 | $86 -42.8% | $15,896 -26.7% |
| 2011 | $150 -18.2% | $21,680 -31.5% |
| 2010 | $184 -13.7% | $31,628 -24.9% |
| 2009 | $213 +53.6% | $42,104 +16.8% |
| 2006 | $138 -2% | $36,048 |
| 2005 | $141 | $36,048 |
| 2004 | $141 +8% | $36,048 +10.3% |
| 2003 | $131 -0.9% | $32,692 |
| 2002 | $132 -23.5% | $32,692 |
| 2001 | $173 +4.4% | $32,692 +27.4% |
| 2000 | $165 | $25,658 |
Monthly payment
Estimated market value
$265,000
$252,000 - $278,000
$1,921/mo
Climate risks
Explore flood, wildfire, and other predictive climate risk information for this property on First Street®️.