Charming, Updated Home on Nearly Half an Acre in Prime Location!
Welcome to this beautifully updated home in a highly convenient location close to schools, shopping, dining, and more! From the
moment you pull into the driveway, you will appreciate the thoughtful extras: a two-car garage, extended driveway, and an
added carport provide plenty of space for vehicles, tools, and lawn equipment.
Step inside to a spacious layout featuring engineered wood floors throughout the main level. The fully renovated kitchen shines
with granite countertops, tile flooring, and modern cabinetry, perfect for any home chef. The living and dining rooms are
generously sized, ideal for gatherings and entertaining.
Down the hall, you'll find two nice size guest bedrooms and a completely updated full bathroom. Upstairs, enjoy a private retreat
with a large flex room (non-conforming bedroom) and a beautifully remodeled en suite primary bathroom, perfect as a guest
suite, home office, or bonus living space.
The unfinished lower level offers excellent potential for expansion, storage, or a custom space to suit your needs.
Outside, relax on the side covered patio or back wood deck, overlooking a large, fully fenced backyard, perfect for pets, play,
gardening or outdoor entertaining.
Don't miss your chance to own this move-in-ready gem on sought after Lynnwood Drive. Schedule your showing today!
Sold for $292,500
$292,500
1723 Lynnwood Drive, New Albany, IN 47150
3beds
2,171sqft
Single Family Residence
Built in 1950
0.45 Acres Lot
$291,800 Zestimate®
$135/sqft
$1,831 Estimated rent
Home value
$291,800
$239,000 - $359,000
$1,831/mo
Zestimate® history
Owner options
List your home for rent
$1,831/mo
Rent Zestimate®
Find your next renter with Zillow Rental Manager. Plus, with online applications, you can quickly screen prospective tenants – for free.
$1,831/mo
Rent Zestimate®
Refinance and save
$1,395/mo
Est. payment
Refinancing to a lower rate could help reduce your monthly payments and save thousands over the life of the loan.
$1,395/mo
Est. payment
Explore your selling options
Work with a Zillow partner agent
Leverage their expertise and Zillow's premium Showcase listings to get your home seen by more buyers.
Get startedList with your own agent
Get your home in front of millions of buyers by listing it on Zillow.
Learn how to do itSell it yourself
Take full control of how buyers see your home on Zillow by listing For Sale by Owner (FSBO).
List your homeWhat's special
Modern cabinetryTwo-car garageAdded carportPrivate retreatLarge flex roomGranite countertopsSide covered patio
Zillow last checked:
Listing updated:
Listed by:
Kim Karem-LaPilusa,
Green Tree Real Estate Services
Bought with:
Erika Stofer, RB17000379
Epique Realty Indianapolis
Source: SIRA,MLS#: 2025011900 Originating MLS: Southern Indiana REALTORS Association
Originating MLS: Southern Indiana REALTORS AssociationFacts & features
Interior
Bedrooms & bathrooms
- Bedrooms: 3
- Bathrooms: 2
- Full bathrooms: 2
Rooms
- Room types: Family Room
Bedroom
- Description: nonconforming bedroom,Flooring: Carpet
- Level: Second
Bedroom
- Description: Flooring: Engineered Hardwood
- Level: First
Bedroom
- Description: Flooring: Engineered Hardwood
- Level: First
Kitchen
- Description: beautifully updated,Flooring: Tile
- Level: First
Living room
- Description: oversized and spacious,Flooring: Engineered Hardwood
- Level: First
Heating
- Forced Air
Cooling
- Central Air
Appliances
- Included: Dryer, Dishwasher, Microwave, Oven, Range, Refrigerator, Washer
- Laundry: In Basement, Laundry Room
Features
- Ceramic Bath, Ceiling Fan(s), Eat-in Kitchen, Bath in Primary Bedroom, Open Floorplan, Window Treatments
- Windows: Blinds
- Basement: Unfinished,Sump Pump
- Has fireplace: No
- Fireplace features: None
Interior area
- Total structure area: 1,711
- Total interior livable area: 2,171 sqft
- Finished area above ground: 1,711
- Finished area below ground: 0
Property
Parking
- Total spaces: 2
- Parking features: Carport, Detached, Garage
- Garage spaces: 2
- Has carport: Yes
- Has uncovered spaces: Yes
- Details: Other
Features
- Levels: One and One Half
- Stories: 1.5
- Patio & porch: Covered, Deck, Patio
- Exterior features: Deck, Fence, Paved Driveway, Patio
- Fencing: Yard Fenced
Lot
- Size: 0.45 Acres
Details
- Additional structures: Garage(s), Shed(s)
- Parcel number: 0084990002
- Zoning: Residential
- Zoning description: Residential
Construction
Type & style
- Home type: SingleFamily
- Architectural style: One and One Half Story
- Property subtype: Single Family Residence
Materials
- Vinyl Siding
- Foundation: Poured
Condition
- Resale
- New construction: No
- Year built: 1950
Utilities & green energy
- Sewer: Public Sewer
- Water: Connected, Public
Community & HOA
Community
- Subdivision: Millerwood
HOA
- Has HOA: No
Location
- Region: New Albany
Financial & listing details
- Price per square foot: $135/sqft
- Tax assessed value: $191,300
- Annual tax amount: $1,724
- Date on market: 10/17/2025
- Cumulative days on market: 39 days
- Listing terms: Cash,Conventional,FHA,VA Loan
Price history
| Date | Event | Price |
|---|---|---|
| 11/25/2025 | Sold | $292,500+1%$135/sqft |
Source:  SIRA #2025011900 Report a problem SIRA #2025011900 Report a problem | ||
| 10/17/2025 | Listed for sale | $289,500+45.8%$133/sqft |
Source: SIRA #2025011900 Report a problem | ||
| 11/9/2018 | Sold | $198,500+2.1%$91/sqft |
Source: SIRA #2018012028 Report a problem | ||
| 9/27/2018 | Listed for sale | $194,500+15.8%$90/sqft |
Source: Keller Williams Realty Consultants #2018012028 Report a problem | ||
| 6/8/2015 | Sold | $168,000-1.1%$77/sqft |
Source: SIRA #201408276 Report a problem | ||
| 4/29/2015 | Price change | $169,900-2.6%$78/sqft |
Source: RE/MAX FIRST #201408276 Report a problem | ||
| 4/2/2015 | Price change | $174,500-2%$80/sqft |
Source: RE/MAX FIRST #201408276 Report a problem | ||
| 2/6/2015 | Price change | $178,000-0.6%$82/sqft |
Source: RE/MAX FIRST #201408276 Report a problem | ||
| 1/17/2015 | Price change | $179,000-0.5%$82/sqft |
Source: RE/MAX FIRST #201408276 Report a problem | ||
| 11/16/2014 | Listed for sale | $179,900$83/sqft |
Source: Owner Report a problem | ||
Public tax history
| Year | Property taxes | Tax assessment |
|---|---|---|
| 2025 | $1,724 +7.4% | $191,300 +17.1% |
| 2024 | $1,605 +9.6% | $163,300 +10.4% |
| 2023 | $1,465 +6.9% | $147,900 +5% |
| 2022 | $1,370 +2.4% | $140,900 +7.4% |
| 2021 | $1,337 +23.1% | $131,200 +2.6% |
| 2020 | $1,086 +1.8% | $127,900 +11.6% |
| 2019 | $1,067 -1.4% | $114,600 +0.9% |
| 2018 | $1,082 | $113,600 +0.3% |
| 2017 | $1,082 +156.3% | $113,300 +41.8% |
| 2016 | $422 | $79,900 +16.3% |
| 2014 | $422 -0.5% | $68,700 +1.9% |
| 2013 | $424 +4.9% | $67,400 -1.5% |
| 2012 | $405 +10% | $68,400 -0.6% |
| 2011 | $368 +2.9% | $68,800 |
| 2010 | $358 -74.1% | $68,800 |
| 2009 | $1,379 +217.5% | $68,800 -31.1% |
| 2007 | $434 | $99,900 |
| 2006 | -- | $99,900 +10.8% |
| 2005 | -- | $90,200 |
Find assessor info on the county website
Neighborhood: 47150
Nearby homes
- $236,5002 bd1 ba1.4k sqft1721 Lynnwood Dr, New Albany, IN 47150Off Market
- $300,0004 bd2 ba1.9k sqft1720 Lynnwood Dr, New Albany, IN 47150Sold
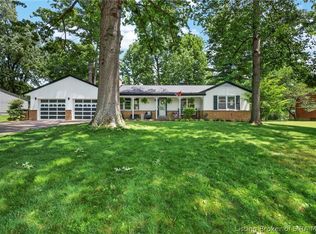
- $305,1004 bd3 ba2k sqft1718 Lynnwood Dr, New Albany, IN 47150Off Market
- $310,7003 bd2 ba2.5k sqft1726 Lynnwood Dr, New Albany, IN 47150Off Market
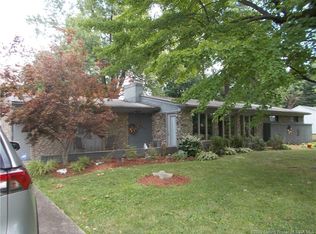
- $422,6005 bd4 ba3.4k sqft1735 Lynnwood Dr, New Albany, IN 47150Off Market
- $30,100-- bd-- ba-- sqft1716 Lynnwood Dr, New Albany, IN 47150Off Market
- $251,0003 bd2 ba1.5k sqft1730 Lynnwood Dr, New Albany, IN 47150Sold
- $3,700-- bd-- ba-- sqft1735 Lynnwood Dr, New albany, IN 47150Off Market
Nearby schools
GreatSchools rating
- 4/10Mount Tabor SchoolGrades: PK-4Distance: 0.9 mi
- 4/10Hazelwood Middle SchoolGrades: 5-8Distance: 1.4 mi
- 7/10New Albany Senior High SchoolGrades: 9-12Distance: 1.6 mi


Get pre-qualified for a loan
At Zillow Home Loans, we can pre-qualify you in as little as 5 minutes with no impact to your credit score.An equal housing lender. NMLS #10287.
Sell for more on Zillow
Get a Zillow Showcase℠ listing at no additional cost and you could sell for .
$291,800
2% more
+$5,836
With Zillow Showcase(estimated)
$297,636
- Indiana
- Floyd County
- New Albany
- 47150
- 1723 Lynnwood Drive
Nearby cities
Nearby neighborhoods
Nearby zip codes
Other New Albany Topics
