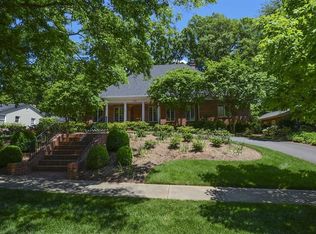
Charming home nestled in the heart of Myers Park on tree lined Maryland Ave. Situated on a prime sprawling lot that is close to all the Charlotte activities but still very private. Enjoy your morning coffee from the spectacular covered front porch overlooking a beautiful manicured yard. Enter through the foyer to a formal living room/dining room area. The gourmet kitchen features Wolf and Sub-Zero appliances, custom cabinets, marble countertops and opens to breakfast room. Gorgeous hardwood floors on the main and upper level. Enjoy a large family room with built in cabinets and a cozy fireplace. The primary ensuite, plus an additional bedroom are located on the main level. The sunroom is equipped with wet bar and is perfect for entertaining or everyday living. This area opens up to a fabulous patio and expansive outdoor area. Secure brick fenced back yard with metal electric gate. The upper level offers 3 more bedrooms, and 2 full baths with a beautiful walkway and skylights.
Closed
$1,950,000
1723 Maryland Ave, Charlotte, NC 28209
5beds
3,506sqft
Single Family Residence
Built in 1952
0.41 Acres Lot
$1,942,300 Zestimate®
$556/sqft
$5,967 Estimated rent
Home value
$1,942,300
$1.79M - $2.12M
$5,967/mo
Zestimate® history
Owner options
List your home for rent
$5,967/mo
Rent Zestimate®
Find your next renter with Zillow Rental Manager. Plus, with online applications, you can quickly screen prospective tenants – for free.
$5,967/mo
Rent Zestimate®
Refinance and save
$11,545/mo
Est. payment
Refinancing to a lower rate could help reduce your monthly payments and save thousands over the life of the loan.
$11,545/mo
Est. payment
Explore your selling options
Work with a Zillow partner agent
Leverage their expertise and Zillow's premium Showcase listings to get your home seen by more buyers.
Get startedList with your own agent
Get your home in front of millions of buyers by listing it on Zillow.
Learn how to do itSell it yourself
Take full control of how buyers see your home on Zillow by listing For Sale by Owner (FSBO).
List your homeWhat's special
Zillow last checked:
Listing updated:
Listed by:
Becky Petersen becky45024@gmail.com,
Coldwell Banker Realty
Bought with:
Meghan Lluberas
Dickens Mitchener & Associates Inc
Source: Canopy MLS as distributed by MLS GRID,MLS#: 4214089
Facts & features
Interior
Bedrooms & bathrooms
- Bedrooms: 5
- Bathrooms: 4
- Full bathrooms: 4
- Main level bedrooms: 2
Primary bedroom
- Features: En Suite Bathroom, Walk-In Closet(s)
- Level: Main
Primary bedroom
- Level: Main
Bedroom s
- Features: En Suite Bathroom, Walk-In Closet(s)
- Level: Main
Bedroom s
- Features: Walk-In Closet(s)
- Level: Upper
Bedroom s
- Features: Attic Walk In
- Level: Upper
Bedroom s
- Features: Walk-In Closet(s)
- Level: Upper
Bedroom s
- Level: Main
Bedroom s
- Level: Upper
Bedroom s
- Level: Upper
Bedroom s
- Level: Upper
Bathroom full
- Level: Main
Bathroom full
- Level: Main
Bathroom full
- Level: Upper
Bathroom full
- Level: Upper
Bathroom full
- Level: Main
Bathroom full
- Level: Main
Bathroom full
- Level: Upper
Bathroom full
- Level: Upper
Dining room
- Level: Main
Dining room
- Level: Main
Family room
- Features: Built-in Features
- Level: Main
Family room
- Level: Main
Kitchen
- Features: Walk-In Pantry
- Level: Main
Kitchen
- Level: Main
Laundry
- Level: Main
Laundry
- Level: Main
Living room
- Level: Main
Living room
- Level: Main
Sunroom
- Features: Built-in Features, Wet Bar
- Level: Main
Sunroom
- Level: Main
Heating
- Central, Ductless, Heat Pump, Hot Water, Natural Gas
Cooling
- Central Air, Ductless, Heat Pump
Appliances
- Included: Convection Oven, Dishwasher, Disposal, Dryer, Exhaust Fan, Exhaust Hood, Gas Cooktop, Gas Oven, Gas Water Heater, Ice Maker, Microwave, Plumbed For Ice Maker, Refrigerator with Ice Maker, Self Cleaning Oven, Washer
- Laundry: Electric Dryer Hookup, Laundry Room, Main Level, Sink, Washer Hookup
Features
- Built-in Features, Pantry, Storage, Walk-In Closet(s), Walk-In Pantry, Wet Bar
- Flooring: Tile, Wood
- Doors: Insulated Door(s)
- Windows: Insulated Windows, Skylight(s), Window Treatments
- Basement: Exterior Entry,Storage Space
- Attic: Walk-In
- Fireplace features: Family Room, Wood Burning
Interior area
- Total structure area: 3,506
- Total interior livable area: 3,506 sqft
- Finished area above ground: 3,506
- Finished area below ground: 0
Property
Parking
- Total spaces: 3
- Parking features: Driveway, Attached Garage, Garage Door Opener, Garage Faces Rear, Garage on Main Level
- Attached garage spaces: 2
- Uncovered spaces: 1
- Details: Extra parking on concrete/brick driveway in rear of home. Electric gate entrance to garage and rear driveway parking.
Features
- Levels: One and One Half
- Stories: 1.5
- Patio & porch: Covered, Front Porch, Patio
- Exterior features: In-Ground Irrigation, Storage
- Fencing: Back Yard,Fenced,Stone
Lot
- Size: 0.41 Acres
- Dimensions: 105 x 150 x 98 x 174
- Features: Level
Living quarters
- Secondary features: Other - See Remarks
Details
- Additional structures: Shed(s)
- Parcel number: 15107306
- Zoning: N1-A
- Special conditions: Standard
Construction
Type & style
- Home type: SingleFamily
- Architectural style: Traditional
- Property subtype: Single Family Residence
Materials
- Brick Full
- Foundation: Crawl Space
- Roof: Shingle
Condition
- New construction: No
- Year built: 1952
Utilities & green energy
- Sewer: Public Sewer
- Water: City
- Utilities for property: Cable Available, Cable Connected, Electricity Connected, Phone Connected
Community & HOA
Community
- Features: Street Lights
- Security: Smoke Detector(s)
- Subdivision: Myers Park
Location
- Region: Charlotte
Financial & listing details
- Price per square foot: $556/sqft
- Tax assessed value: $1,291,200
- Date on market: 1/23/2025
- Listing terms: Cash,Conventional,FHA,VA Loan
- Exclusions: Small bathroom mirror
- Electric utility on property: Yes
- Road surface type: Brick, Concrete, Paved
Price history
| Date | Event | Price |
|---|---|---|
| 3/6/2025 | Sold | $1,950,000+2.9%$556/sqft |
Source:  Canopy MLS as distributed by MLS GRID #4214089 Report a problem Canopy MLS as distributed by MLS GRID #4214089 Report a problem | ||
| 2/7/2025 | Pending sale | $1,895,000$541/sqft |
Source: Canopy MLS as distributed by MLS GRID #4214089 Report a problem | ||
| 1/23/2025 | Listed for sale | $1,895,000$541/sqft |
Source: Canopy MLS as distributed by MLS GRID #4214089 Report a problem | ||
Public tax history
| Year | Property taxes | Tax assessment |
|---|---|---|
| 2025 | -- | $1,291,200 |
| 2024 | -- | $1,291,200 |
| 2023 | -- | $1,291,200 +38.4% |
| 2022 | -- | $933,100 |
| 2021 | -- | $933,100 |
| 2020 | -- | $933,100 |
| 2019 | $9,096 +6080.2% | $933,100 +19.2% |
| 2018 | $147 -98.6% | $782,500 |
| 2017 | $10,182 | $782,500 |
| 2016 | $10,182 | $782,500 |
| 2015 | $10,182 +0.7% | $782,500 |
| 2014 | $10,112 | $782,500 -2.7% |
| 2013 | -- | $804,200 -0.1% |
| 2012 | -- | $804,800 -3.7% |
| 2011 | -- | $835,800 +15% |
| 2010 | -- | $726,600 |
| 2009 | -- | $726,600 |
| 2008 | -- | $726,600 |
| 2007 | -- | -- |
| 2006 | -- | $536,200 |
| 2005 | -- | $536,200 |
| 2004 | -- | -- |
| 2003 | -- | $532,900 +46.9% |
| 2002 | -- | $362,780 |
| 2001 | -- | $362,780 |
| 2000 | -- | $362,780 |
Find assessor info on the county website
Neighborhood: Myers Park
Nearby homes
- $3,001,3006 bd5 ba5.1k sqft1731 Maryland Ave, Charlotte, NC 28209Off Market
- $4,130,9005 bd4 ba5.6k sqft1724 Queens Rd, Charlotte, NC 28209Off Market
- $2,808,4004 bd4 ba4.1k sqft1735 Maryland Ave, Charlotte, NC 28209Off Market
- $3,603,3005 bd5 ba5.5k sqft1714 Maryland Ave, Charlotte, NC 28209Off Market
- $1,529,6003 bd2 ba2k sqft1720 Maryland Ave, Charlotte, NC 28209Off Market
- $2,044,2004 bd3 ba3k sqft1708 Maryland Ave, Charlotte, NC 28209Off Market
- $4,084,6005 bd7 ba5.6k sqft1734 Queens Rd W, Charlotte, NC 28207Off Market
- $1,481,3004 bd3 ba2.1k sqft1726 Maryland Ave, Charlotte, NC 28209Off Market
Nearby schools
GreatSchools rating
- 8/10Dilworth ElementaryGrades: 3-5Distance: 1.7 mi
- 4/10Sedgefield MiddleGrades: 6-8Distance: 1.1 mi
- 7/10Myers Park HighGrades: 9-12Distance: 1.2 mi
Schools provided by the listing agent
- Elementary: Selwyn
- Middle: Alexander Graham
- High: Myers Park
Source: Canopy MLS as distributed by MLS GRID. This data may not be complete. We recommend contacting the local school district to confirm school assignments for this home.
Get a cash offer in 3 minutes
Find out how much your home could sell for in as little as 3 minutes with a no-obligation cash offer.
Estimated market value
$1,942,300
Get a cash offer in 3 minutes
Find out how much your home could sell for in as little as 3 minutes with a no-obligation cash offer.
Estimated market value
$1,942,300
- North Carolina
- Mecklenburg County
- Charlotte
- 28209
- Myers Park
- 1723 Maryland Ave
Nearby cities
Nearby neighborhoods
Nearby zip codes
Other Charlotte Topics
