Skip main navigation
Closed
  • $265,000

    1723 Mayapple Pl, Watseka, IL 60970

    3beds
    1,916sqft
    Single Family Residence
    Built in 1990
    0.82 Acres Lot
    $277,400 Zestimate®
    $138/sqft
    $2,384 Estimated rent

    Home value

    $277,400

    Estimated sales range

    Not available

    $2,384/mo

    Zestimate® history
    Loading
    Loading...

    Owner options

    List your home for rent

    $2,384/mo

    Rent Zestimate®

    Find your next renter with Zillow Rental Manager. Plus, with online applications, you can quickly screen prospective tenants – for free.

    Learn more

    $2,384/mo

    Rent Zestimate®

    Refinance and save

    $1,855/mo

    Est. payment

    Refinancing to a lower rate could help reduce your monthly payments and save thousands over the life of the loan.

    See today's rates

    $1,855/mo

    Est. payment

    Explore your selling options

    Work with a Zillow partner agent

    Leverage their expertise and Zillow's premium Showcase listings to get your home seen by more buyers.

    Get started

    List with your own agent

    Get your home in front of millions of buyers by listing it on Zillow.

    Learn how to do it

    Sell it yourself

    Take full control of how buyers see your home on Zillow by listing For Sale by Owner (FSBO).

    List your home

    What's special

    Stately fireplacePartially-fenced lotBreakfast nookSizable patioGalley-style kitchenFormal dining roomNatural beauty
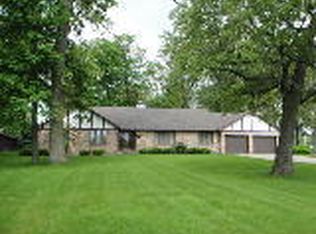
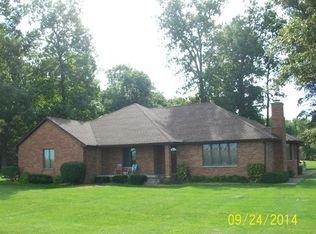
    Step into refined comfort with this beautifully-constructed 3 bedroom, 3 bath rambling brick ranch, offering 1916 square feet of thoughtfully designed living space. From the spacious living room, with tray ceiling and stately fireplace, to the formal dining room ideal for entertaining family and friends, every detail speaks to classic elegance. The generous galley-style kitchen has a breakfast nook, providing the perfect blend of function and style. The master suite has a jetted tub with separate shower, walk-in closet, and ample space for a sitting area. The main bath has a tub/shower combo and the final bath has a shower only. Just off the living room is a covered back porch that opens onto a sizable patio. Situated on a generous, .82 acre, partially-fenced lot with many mature trees, this property offers both privacy and natural beauty in the desirable 'Woods' subdivision. The attached 2-car garage adds everyday convenience, while the single-level floor plan ensures ease of living. A rare find that combines timeless charm with modern comforts. Located just outside city limits, this home has it's own well and septic and a lower tax rate! You'll find it all in this classic ranch--space, character, and a great layout!

    Zillow last checked:

    Listing updated:

    Listing courtesy of:

    Sandra Boyer, ABR,GRI 815-471-6612,

    McColly Rosenboom - W

    Bought with:

    Sandra Boyer, ABR,GRI

    McColly Rosenboom - W

    Source: MRED as distributed by MLS GRID,MLS#: 12165859MLS Logo

    Facts & features

    Interior

    Bedrooms & bathrooms
    • Bedrooms: 3
    • Bathrooms: 3
    • Full bathrooms: 3
    Primary bedroom
    • Features: Flooring (Carpet), Bathroom (Full, Whirlpool & Sep Shwr)
    • Level: Main
    • Area: 247 Square Feet
    • Dimensions: 13X19
    Bedroom 2
    • Features: Flooring (Carpet)
    • Level: Main
    • Area: 144 Square Feet
    • Dimensions: 12X12
    Bedroom 3
    • Features: Flooring (Carpet)
    • Level: Main
    • Area: 168 Square Feet
    • Dimensions: 12X14
    Breakfast room
    • Features: Flooring (Carpet)
    • Level: Main
    • Area: 99 Square Feet
    • Dimensions: 9X11
    Dining room
    • Features: Flooring (Carpet)
    • Level: Main
    • Area: 169 Square Feet
    • Dimensions: 13X13
    Foyer
    • Features: Flooring (Carpet)
    • Level: Main
    • Area: 64 Square Feet
    • Dimensions: 8X8
    Kitchen
    • Features: Kitchen (Galley), Flooring (Vinyl)
    • Level: Main
    • Area: 165 Square Feet
    • Dimensions: 11X15
    Laundry
    • Features: Flooring (Vinyl)
    • Level: Main
    • Area: 35 Square Feet
    • Dimensions: 5X7
    Living room
    • Features: Flooring (Carpet)
    • Level: Main
    • Area: 378 Square Feet
    • Dimensions: 18X21
    Heating
    • Natural Gas, Forced Air
    Cooling
    • Central Air
    Appliances
    • Included: Dishwasher, Refrigerator, Washer, Dryer, Disposal
    • Laundry: Main Level
    Features
    • 1st Floor Bedroom, 1st Floor Full Bath, Walk-In Closet(s), Separate Dining Room
    • Flooring: Carpet
    • Basement: Crawl Space
    • Attic: Pull Down Stair
    • Number of fireplaces: 1
    • Fireplace features: Gas Log, Living Room
    Interior area
    • Total structure area: 0
    • Total interior livable area: 1,916 sqft

    Property

    Parking
    • Total spaces: 10
    • Parking features: Asphalt, Garage Door Opener, On Site, Garage Owned, Attached, Driveway, Owned, Garage
    • Attached garage spaces: 2
    • Has uncovered spaces: Yes
    Accessibility
    • Accessibility features: No Disability Access
    Features
    • Stories: 1
    • Patio & porch: Patio, Porch
    Lot
    • Size: 0.82 Acres
    • Dimensions: 135X265
    • Features: Corner Lot, Cul-De-Sac, Mature Trees
    Details
    • Parcel number: 26043770010000
    • Zoning: SINGL
    • Special conditions: None
    • Other equipment: Ceiling Fan(s), Sump Pump

    Construction

    Type & style
    • Home type: SingleFamily
    • Property subtype: Single Family Residence
    Materials
    • Brick
    • Roof: Asphalt
    Condition
    • New construction: No
    • Year built: 1990

    Utilities & green energy

    • Electric: Circuit Breakers
    • Sewer: Septic Tank
    • Water: Well

    Community & neighborhood

    Community
    • Community features: Park, Pool, Lake, Street Paved
    Location
    • Region: Watseka

    HOA & financial

    HOA
    • Services included: None

    Other

    Other facts
    • Listing terms: Conventional
    • Ownership: Fee Simple

    Price history

    DateEventPrice
    7/3/2025Sold$265,000-14.2%$138/sqft
    Source: MRED as distributed by MLS GRID #12165859 Report a problem
    4/28/2025Pending sale$309,000$161/sqft
    Source: MRED as distributed by MLS GRID #12165859 Report a problem
    4/21/2025Listed for sale$309,000$161/sqft
    Source: MRED as distributed by MLS GRID #12165859 Report a problem

    Public tax history

    YearProperty taxesTax assessment
    2024$3,019 -1.6%$88,110 +13%
    2023$3,068 -2.8%$77,970 +4%
    2022$3,156 -0.7%$74,970 +10.1%
    2021$3,179 -1.2%$68,070 +4.3%
    2020$3,217 -0.2%$65,270 +3.4%
    2019$3,225 -0.8%$63,130 +2.7%
    2018$3,250 -4.2%$61,480 +1.8%
    2017$3,394 -2.2%$60,390
    2016$3,470 +1.1%$60,390 +1.3%
    2015$3,432 +2.7%$59,640 +1.8%
    2014$3,343 +4.6%$58,560 -4.2%
    2013$3,195 $61,140 -6.2%
    2012$3,195 -1.1%$65,150 -3.5%
    2010$3,230 $67,490

    Find assessor info on the county website

    Neighborhood: 60970

    Nearby schools

    GreatSchools rating
    Schools provided by the listing agent
    • Elementary: Iroquois County Comm
    • Middle: Iroquois County Comm
    • High: Watseka Community High School
    • District: 9

    Source: MRED as distributed by MLS GRID. This data may not be complete. We recommend contacting the local school district to confirm school assignments for this home.

    Get pre-qualified for a loan
    At Zillow Home Loans, we can pre-qualify you in as little as 5 minutes with no impact to your credit score.

    An equal housing lender. NMLS #10287.