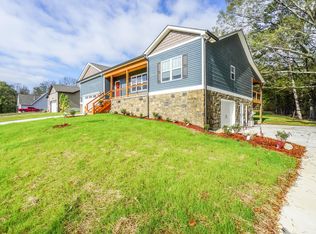
Contingent
$519,900
3beds
2,474sqft
1723 McCallie Ferry Rd, Soddy Daisy, TN 37379
3beds
2,474sqft
Single family residence
Built in 2019
0.55 Acres
3 Attached garage spaces
$210 price/sqft
What's special
Better than new and loaded with upgrades, this exceptional home offers the features today's buyers are searching for--without the wait of new construction. Step inside to an inviting open-concept layout with a desirable split-bedroom floor plan, featuring a spacious primary suite on the main level for added privacy. Designed for both ...
- 44 days |
- 342 |
- 15 |
Likely to sell faster than
Source: Greater Chattanooga Realtors,MLS#: 1538026
Travel times
Living Room
Kitchen
Primary Bedroom
Zillow last checked:
Listing updated:
Listed by:
Drew Carey 423-618-3739,
EXP Realty, LLC 888-519-5113,
Shayla Hood 515-249-9144,
EXP Realty, LLC
Source: Greater Chattanooga Realtors,MLS#: 1538026
Facts & features
Interior
Bedrooms & bathrooms
- Bedrooms: 3
- Bathrooms: 3
- Full bathrooms: 3
Primary bedroom
- Level: First
Bedroom
- Level: First
Bathroom
- Level: First
Bonus room
- Description: Special Room
- Level: Basement
Bonus room
- Level: Basement
Great room
- Level: First
Heating
- Electric, Natural Gas
Cooling
- Central Air, Ceiling Fan(s), Electric, Multi Units
Appliances
- Included: Convection Oven, Dryer, Dishwasher, ENERGY STAR Qualified Appliances, Free-Standing Freezer, Free-Standing Gas Oven, Free-Standing Gas Range, Free-Standing Refrigerator, Free-Standing Range, Freezer, Gas Water Heater, Microwave, Oven, Refrigerator, Stainless Steel Appliance(s), Tankless Water Heater, Washer, Washer/Dryer
- Laundry: Electric Dryer Hookup, Gas Dryer Hookup, Laundry Room, Washer Hookup
Features
- Granite Counters, High Ceilings, In-Law Floorplan, Kitchen Island, Pantry, Primary Downstairs, Soaking Tub, Storage, Separate Shower, Tub/shower Combo, En Suite, Split Bedrooms
- Flooring: Hardwood, Tile
- Windows: Blinds, Insulated Windows, Screens, Shades
- Basement: Finished,Partial
- Number of fireplaces: 1
- Fireplace features: Family Room, Gas Starter, Gas Log
Interior area
- Total structure area: 2,474
- Total interior livable area: 2,474 sqft
- Finished area above ground: 1,834
- Finished area below ground: 640
Property
Parking
- Total spaces: 3
- Parking features: Basement, Concrete, Driveway, Garage, Garage Door Opener, Paved, Garage Faces Front, Garage Faces Side, Workshop in Garage
- Attached garage spaces: 3
Features
- Levels: One
- Stories: 2
- Patio & porch: Covered, Deck, Enclosed, Front Porch, Patio, Porch, Rear Porch, Screened, Porch - Screened
- Exterior features: Fire Pit, Garden, Outdoor Grill, Private Entrance, Private Yard, Rain Gutters, Storage
- Spa features: Above Ground, Heated
- Fencing: Back Yard,Chain Link,Privacy
- Has view: Yes
- View description: Rural, Trees/Woods
Lot
- Size: 0.55 Acres
- Dimensions: 114 x 288
- Features: Garden, Level, Many Trees
Details
- Additional structures: RV/Boat Storage, Storage, Workshop
- Parcel number: 027 064
- Special conditions: Standard
Construction
Type & style
- Home type: SingleFamily
- Architectural style: Ranch
- Property subtype: Single Family Residence
Materials
- Brick, Other, Stone, Vinyl Siding, Fiber Cement
- Foundation: Block, Concrete Perimeter, Slab
- Roof: Asphalt,Shingle
Condition
- New construction: No
- Year built: 2019
Utilities & green energy
- Sewer: Septic Tank
- Water: Public
- Utilities for property: Cable Available, Electricity Available, Electricity Connected, Natural Gas Available, Natural Gas Connected, Phone Available, Underground Utilities, Water Available, Water Connected
Community & HOA
Community
- Security: Carbon Monoxide Detector(s), Fire Alarm, Smoke Detector(s), Security System
- Subdivision: McCallie Ferry Trace
HOA
- Has HOA: No
Location
- Region: Soddy Daisy
Financial & listing details
- Price per square foot: $210/sqft
- Tax assessed value: $559,000
- Annual tax amount: $2,127
- Date on market: 7/16/2026
- Listing terms: Cash,Conventional,FHA,USDA Loan,VA Loan
- Road surface type: Concrete, Paved
Price history
| Date | Event | Price |
|---|---|---|
| 7/20/2026 | Pending sale | $519,900$210/sqft |
Source: | ||
| 7/20/2026 | Listed for sale | $519,900$210/sqft |
Source: | ||
| 7/19/2026 | Contingent | $519,900$210/sqft |
Source: Greater Chattanooga Realtors #1538026 Report a problem | ||
| 7/19/2026 | Pending sale | $519,900$210/sqft |
Source: eXp Realty #1538026 Report a problem | ||
| 7/16/2026 | Listed for sale | $519,900+63.5%$210/sqft |
Source: Greater Chattanooga Realtors #1538026 Report a problem | ||
| 12/31/2019 | Sold | $318,000-6.4%$129/sqft |
Source: Public Record Report a problem | ||
| 9/18/2019 | Listed for sale | $339,900+1599.5%$137/sqft |
Source: Keller Williams Realty #20195483 Report a problem | ||
| 1/18/2019 | Sold | $20,000-27.3%$8/sqft |
Source: Public Record Report a problem | ||
| 5/29/2018 | Listed for sale | $27,500+83.3%$11/sqft |
Source: Keller Williams Realty #1282210 Report a problem | ||
| 12/4/2017 | Sold | $15,000-33.3%$6/sqft |
Source: Greater Chattanooga Realtors #1271266 Report a problem | ||
| 10/5/2017 | Listed for sale | $22,500$9/sqft |
Source: Real Estate Brokers #1271241 Report a problem | ||
Public tax history
| Year | Property taxes | Tax assessment |
|---|---|---|
| 2025 | $2,127 +16.9% | $139,750 +72.7% |
| 2024 | $1,819 +0.5% | $80,900 |
| 2023 | $1,810 | $80,900 |
| 2022 | $1,810 | $80,900 |
| 2021 | $1,810 +3.9% | $80,900 +2244.9% |
| 2020 | $1,741 +1725.3% | $3,450 |
| 2019 | $95 | $3,450 |
| 2018 | $95 | $3,450 |
| 2017 | $95 -29.6% | $3,450 |
| 2016 | $135 | -- |
| 2015 | $135 | $4,900 |
| 2014 | $135 -4.4% | -- |
| 2013 | $142 | $4,900 -4.4% |
| 2012 | $142 | $5,125 |
| 2011 | $142 | $5,125 |
| 2010 | $142 | $5,125 |
| 2009 | $142 | $5,125 +13.3% |
| 2008 | -- | $4,525 |
| 2007 | -- | $4,525 |
| 2006 | -- | $4,525 |
| 2005 | -- | $4,525 +19.9% |
| 2004 | -- | $3,775 |
| 2003 | -- | $3,775 |
| 2002 | -- | $3,775 |
| 2001 | -- | $3,775 +81.9% |
| 2000 | -- | $2,075 |
Find assessor info on the county website
Monthly payment
Est. payment
$2,887/mo
Principal & interest
$2649
Property taxes
$238
Estimated market value
Not available
Estimated sales range
Not available
$2,814/mo
Climate risks
Explore flood, wildfire, and other predictive climate risk information for this property on First Street®️.
Neighborhood: 37379
Nearby schools
North Hamilton Elementary School
Grades PK-5 • 3.3 miles7/10
GreatSchools® Rating
Test Score Rating
8/10Student Progress Rating
6/10Sale Creek Middle / High School
Grades 6-12 • 3.4 miles8/10
GreatSchools® Rating
Test Score Rating
8/10College Readiness Rating
10/10Student Progress Rating
6/10