Seller is offering a $5,000 BUYER CONCESSION to help with closing costs, prepaid expenses, or an interest rate buydown, making this beautifully renovated home even more affordable. Thoughtfully transformed from top to bottom, blending TIMELESS CHARACTER with today's MODERN FINISHES and conveniences. With MULTIPLE LIVING SPACES & flexible-use rooms, this home offers a layout that's as functional as it is inviting. From the moment you step inside, you'll appreciate the BRIGHT, OPEN LIVING ROOM, FRESH NEUTRAL DECOR, & quality craftsmanship throughout. In addition to the FRONT LIVING ROOM & DINING AREA is a 2nd SPACIOUS FAMILY ROOM perfect for entertaining or relaxing. The beautifully REFRESHED KITCHEN features NEW COUNTERTOPS & NEW APPLIANCES. The BATHROOMS FEATURE NEW vanities, toilets, updated plumbing fixtures, & stylish finishes. NEW FLOORING, FRESH PAINT, UPDATED LIGHTING, & NEW INTERIOR DOORS & HARDWARE complete the home's inviting feel. The PRIMARY BEDROOM features an OVERSIZED WALK-IN CLOSET & one of the UPSTAIRS BEDROOMS includes an ADJOINING BONUS ROOM. MAJOR IMPROVEMENTS include a NEW ROOF, ADDITIONAL INSULATION, NEW DOUBLE HUNG WINDOWS, NEW WATER HEATER, & a serviced HVAC system, providing added peace of mind for years to come. Outside, you'll love the WELCOMING COVERED FRONT PORCH, fresh landscaping, spacious backyard, and DETACHED 2-CAR garage. Lovingly renovated with today's buyer in mind, this home offers the perfect blend of character, comfort, & modern updates.
For sale
$289,900
1723 McDonald Lane, New Albany, IN 47150
3beds
2,088sqft
Single Family Residence
Built in 1936
7,601 Square Feet Lot
$278,800 Zestimate®
$139/sqft
$-- HOA
What's special
Timeless characterBathrooms feature new vanitiesModern finishesStylish finishesDining areaWelcoming covered front porchQuality craftsmanship
- 1 day |
- 407 |
- 33 |
Zillow last checked:
Listing updated:
Listed by:
Laura Elizabeth Watkins,
Watkins Real Estate Solutions
Source: SIRA,MLS#: 2026010291 Originating MLS: Southern Indiana REALTORS Association
Originating MLS: Southern Indiana REALTORS AssociationFacts & features
Interior
Bedrooms & bathrooms
- Bedrooms: 3
- Bathrooms: 2
- Full bathrooms: 2
Rooms
- Room types: Bonus Room, Family Room
Primary bedroom
- Description: Flooring: Carpet
- Level: First
Bedroom
- Description: Flooring: Carpet
- Level: Second
Bedroom
- Description: Flooring: Carpet
- Level: Second
Dining room
- Description: Flooring: Luxury Vinyl Plank
- Level: First
Family room
- Description: Flooring: Carpet
- Level: First
Other
- Description: Flooring: Luxury Vinyl Plank
- Level: First
Other
- Description: Flooring: Luxury Vinyl Plank
- Level: Second
Kitchen
- Description: Flooring: Luxury Vinyl Plank
- Level: First
Living room
- Description: Flooring: Luxury Vinyl Plank
- Level: First
Other
- Description: Bonus Area adjoining Bedroom,Flooring: Carpet
- Level: Second
Heating
- Baseboard, Forced Air
Cooling
- Central Air
Appliances
- Included: Dryer, Dishwasher, Freezer, Disposal, Microwave, Oven, Range, Refrigerator, Washer
- Laundry: Main Level, Laundry Room
Features
- Bookcases, Ceiling Fan(s), Separate/Formal Dining Room, Main Level Primary, Pantry, Walk-In Closet(s)
- Windows: Screens, Thermal Windows
- Basement: Crawl Space
- Has fireplace: No
Interior area
- Total structure area: 2,088
- Total interior livable area: 2,088 sqft
- Finished area above ground: 2,088
- Finished area below ground: 0
Property
Parking
- Total spaces: 2
- Parking features: Detached, Garage, Garage Door Opener
- Garage spaces: 2
- Has uncovered spaces: Yes
Features
- Levels: One and One Half
- Stories: 1.5
- Patio & porch: Covered, Porch
- Exterior features: Fence, Landscaping, Paved Driveway, Porch
- Fencing: Yard Fenced
Lot
- Size: 7,601 Square Feet
- Dimensions: 50 x 152
Details
- Additional structures: Garage(s)
- Parcel number: 220504301099000008
Construction
Type & style
- Home type: SingleFamily
- Architectural style: One and One Half Story
- Property subtype: Single Family Residence
Materials
- Frame, Vinyl Siding
- Roof: Shingle
Condition
- Resale
- New construction: No
- Year built: 1936
Utilities & green energy
- Sewer: Public Sewer
- Water: Connected, Public
Community & HOA
Community
- Features: Sidewalks
HOA
- Has HOA: No
Location
- Region: New Albany
Financial & listing details
- Price per square foot: $139/sqft
- Tax assessed value: $133,400
- Annual tax amount: $1,214
- Date on market: 7/20/2026
- Cumulative days on market: 2 days
- Listing terms: Cash,Conventional,FHA,VA Loan
Estimated market value
$278,800
$265,000 - $293,000
$2,152/mo
Price history
| Date | Event | Price |
|---|---|---|
| 7/20/2026 | Listed for sale | $289,900+81.2%$139/sqft |
Source:  SIRA #2026010291 Report a problem SIRA #2026010291 Report a problem | ||
| 11/20/2025 | Sold | $160,000-5.8%$77/sqft |
Source: Public Record Report a problem | ||
| 5/17/2019 | Sold | $169,900$81/sqft |
Source: SIRA #201906832 Report a problem | ||
| 4/3/2019 | Listed for sale | $169,900+11189%$81/sqft |
Source: Schuler Bauer Real Estate Services ERA Powered (N #201906832 Report a problem | ||
| 8/22/2014 | Sold | $1,505$1/sqft |
Source: Public Record Report a problem | ||
Public tax history
| Year | Property taxes | Tax assessment |
|---|---|---|
| 2025 | $1,068 -14.4% | $133,400 +18.6% |
| 2024 | $1,247 +1.2% | $112,500 -2% |
| 2023 | $1,233 +11.8% | $114,800 +5.4% |
| 2022 | $1,102 +1.6% | $108,900 +8.1% |
| 2021 | $1,085 +32.9% | $100,700 -0.6% |
| 2020 | $816 +2.4% | $101,300 +14.9% |
| 2019 | $797 -1.7% | $88,200 +0.9% |
| 2018 | $811 | $87,400 +0.1% |
| 2017 | $811 +9% | $87,300 +9.7% |
| 2016 | $744 | $79,600 -10.1% |
| 2014 | $744 -1.4% | $88,500 +2.7% |
| 2013 | $755 +16.3% | $86,200 -3.6% |
| 2012 | $649 +15.7% | $89,400 +4% |
| 2011 | $560 +2.9% | $86,000 |
| 2010 | $545 +12.5% | $86,000 |
| 2009 | $484 +20.9% | $86,000 |
| 2007 | $401 | $86,000 |
| 2006 | -- | $86,000 +34.6% |
| 2005 | -- | $63,900 |
Find assessor info on the county website
Monthly payment
Est. payment
Payment breakdown
Explore the cost of this home by adjusting the details. Changes won't be saved.Climate risks
Neighborhood: 47150
Nearby schools
GreatSchools rating
- 5/10Fairmont Elementary SchoolGrades: PK-4Distance: 0.5 mi
- 4/10Hazelwood Middle SchoolGrades: 5-8Distance: 1.2 mi
- 7/10New Albany Senior High SchoolGrades: 9-12Distance: 1.3 mi
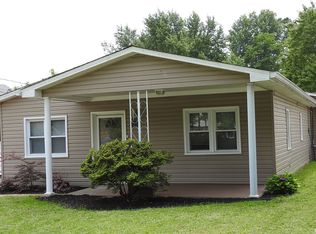
- $227,6003 bd2 ba1.5k sqft1721 McDonald Ln, New Albany, IN 47150Off Market
- $247,100-- bd-- ba-- sqft1725 McDonald Ln, New Albany, IN 47150Off Market
- $229,400-- bd-- ba-- sqft1725 McDonald Ln, New Albany, IN 47150Off Market
- $212,300-- bd-- ba-- sqft1719 McDonald Ln, New Albany, IN 47150Off Market
- $223,6003 bd1 ba1.3k sqft1719 McDonald Ln, New Albany, IN 47150Off Market
- $159,4001 bd1 ba807 sqft1727 McDonald Ln, New Albany, IN 47150Off Market
- $214,2003 bd2 ba1.6k sqft1729 McDonald Ln, New Albany, IN 47150Off Market
- $188,3002 bd1 ba1.1k sqft1717 McDonald Ln, New Albany, IN 47150Off Market
A local agent can set up tours, give advice and negotiate with sellers.
Similar homes
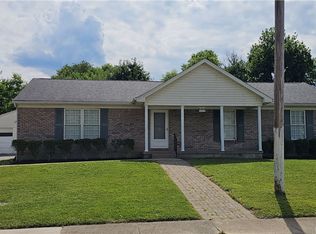
- $275,0003 bd2 ba1.6k sqft1515 Walnut Street, New Albany, IN 47150Auction
 MLS ID #202609480, Billy Hagan, Brixton Realty. SIRA
 - $265,0003 bd2 ba1.5k sqft2704 Scales Court, Jeffersonville, IN 47130For Sale
 MLS ID #2026010229, Tina Browning, Green Tree Real Estate Services. SIRA
 - $284,9003 bd3 ba2.4k sqft4619 Westchester Ave, Louisville, KY 40211For Sale

 MLS ID #1722472, Yalonda Y Buckner, Buckner Real Estate Services, LLC. Metro Search Inc. LLC DBA Apex MLS
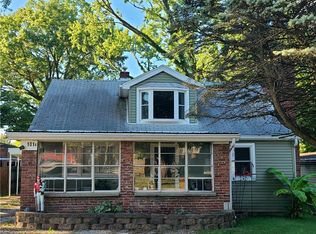
 - $259,9003 bd2 ba2.2k sqft101 E Maple Court, Clarksville, IN 47129For Sale
 MLS ID #202609046, Corey Esters, Bridge Realtors. SIRA
 - $269,0003 bd2 ba2.1k sqft124 Harpers Ferry Rd, Louisville, KY 40214For SaleMLS ID #1723879, Sherry Mc Croskey, Champion Properties. Metro Search Inc. LLC DBA Apex MLS
- $289,0003 bd3 ba1.7k sqft4225 Trio Ave, Louisville, KY 40219For SaleMLS ID #1723476, Stephen R Adams, Bob Hayes Realty Company. Metro Search Inc. LLC DBA Apex MLS
- $284,9004 bd2 ba2.2k sqft1314 Sportsman, Jeffersonville, IN 47130For SaleMLS ID #202607578, Tammy Evans, Brixton Realty. SIRA
- $199,9003 bd2 ba1k sqft1738 Shelby Street, New Albany, IN 47150For SaleMLS ID #202607707, Nathan Soliday, Streamline Real Estate, LLC. SIRA
- $--3 bd1 ba1.2k sqft1115 Cedarview Dr, Jeffersonville, IN 47130AuctionServiceLink Auction
- $349,9003 bd2 ba1.9k sqft1434 Christy Ave, Louisville, KY 40204For SaleMLS ID #1723686, Joseph L Gilliland, Signal One Realty. Metro Search Inc. LLC DBA Apex MLS
- $--3 bd2 ba1.6k sqft2312 W Kentucky St, Louisville, KY 40210AuctionAuction.com 1
- $289,9004 bd2 ba2.1k sqft638 Georgian Avenue, Sellersburg, IN 47172For SaleMLS ID #202606506, William Kramer, JPAR Aspire. SIRA
- $295,0003 bd2 ba1.4k sqft536 E Saint Catherine St, Louisville, KY 40203For SaleMLS ID #1722312, Karla B Wright, G. Starks Realty Co.. Metro Search Inc. LLC DBA Apex MLS
- $291,0004 bd2 ba1.9k sqft7416 Colt Dr, Louisville, KY 40214For SaleMLS ID #1712104, Kelly Schoeffler, Green Team Real Estate Services. Metro Search Inc. LLC DBA Apex MLS
- $--3 bd3 ba1.3k sqft3404 Lexington Rd, Louisville, KY 40207AuctionMLS ID #1721977, Chris Barr, Barr Realty & Auction. Metro Search Inc. LLC DBA Apex MLS
- $294,9004 bd3 ba2k sqft3501 Blevins Gap Rd, Louisville, KY 40272For SaleMLS ID #1718220, Ruben Mastrapa, Real Estate Unlimited. Metro Search Inc. LLC DBA Apex MLS
- $280,0003 bd2 ba2k sqft2611 Patio Ct, Louisville, KY 40214For SaleMLS ID #1719647, Lindsey Stewart, Pride Realty. Metro Search Inc. LLC DBA Apex MLS
- $--3 bd1 ba1.1k sqft4108 Clyde Dr, Shively, KY 40216AuctionAuction.com 1
- $225,0003 bd3 ba1.7k sqft9305 Villa Fair Ct, Louisville, KY 40291For SaleMLS ID #1723985, Veronica W Brown, RE/MAX Real Estate Champions. Metro Search Inc. LLC DBA Apex MLS
- $--3 bd2 ba2.1k sqft532 Beechwood Dr, Charlestown, IN 47111AuctionAuction.com 1
