Discover this custom-built 2018 ranch on 11.01 acres at 1723 Mineral Springs Rd, offering 6 bedrooms, 5 full bathrooms, and 2 half baths with thoughtful design and high-end features throughout. The home features an open-concept main living area with 10-foot ceilings, 8-foot doors, gas fireplace connected to a 1,000-gallon propane tank, separate sitting room, and dedicated office space, while every bedroom includes conveniently placed light switches at bedside locations. The home is equipped with a whole-house generator for peace of mind, an internet hub centrally located in the coat closet, and exterior lighting on timer switches for added convenience. The kitchen is designed for function and style with custom cabinetry, granite countertops, stainless steel appliances, double oven, two islands for prep and seating, and a walk-in pantry with motion-activated lighting and built-in shelving. A standout feature is the fully handicap-accessible ADU bedroom with barn doors, zero-entry shower, handheld sprayer with separate valve, additional exterior valve, grab bars at the shower and commode, and lowered closet shelving for ease of access. Bathrooms throughout include custom vanities and WiFi-enabled light and fan systems. The primary suite is privately positioned on the left wing with a luxurious bathroom featuring double vanities, a dual shower system with separate temperature controls, rain shower and handheld fixtures, a corner bench, and four built-in tile insets with tile extending to the ceiling, along with custom closets that include a built-in wall ironing board. Additional interior highlights include a large laundry room with motion-activated lighting, timed outlets in front-facing windows for seasonal lighting, and ceiling outlets in the lanai for additional fan installation. Outdoor living is unmatched with a heated and cooled in-ground saltwater pool, hot tub, and wading pool, complemented by an outdoor kitchen, nearby half bath, and propane connections servicing the grill, firepit, and more. The property also features an irrigation system, a fenced yard section, and dense wooded acreage for privacy. Additional features include a four-bay garage with 600 square feet of unfinished bonus space ideal for a future bedroom or loft, and a 2,400 square foot metal barn with carports on both sides. Equipped with three HVAC units and separate zones for efficiency and comfort, this property delivers space, versatility, and modern customization on a private acreage setting. Schedule your showing today and experience everything this property has to offer.
Pending
$1,250,000
1723 Mineral Springs Rd., Conway, SC 29527
6beds
4,242sqft
Single Family Residence
Built in 2018
11.01 Acres Lot
$1,168,400 Zestimate®
$295/sqft
$-- HOA
What's special
Wading poolFour-bay garageFenced yard sectionHot tubAdditional exterior valveNearby half bathStainless steel appliances
- 92 days
- 1,202
- 83
Likely to sell faster than
Zillow last checked:
Listing updated:
Listed by:
Greg Harrelson Sales Team 843-457-7816,
Century 21 The Harrelson Group,
Lance G Molinaro 973-665-4133,
Century 21 The Harrelson Group
Source: CCAR,MLS#: 2615925 Originating MLS: Coastal Carolinas Association of Realtors
Originating MLS: Coastal Carolinas Association of RealtorsFacts & features
Interior
Bedrooms & bathrooms
- Bedrooms: 6
- Bathrooms: 7
- Full bathrooms: 5
- 1/2 bathrooms: 2
Rooms
- Room types: Bathroom, Bonus Room, Den, Foyer, In-Law Suite, Loft, Other, Utility Room, Workshop
Primary bedroom
- Features: Ceiling Fan(s), Linen Closet, Main Level Primary, Walk-In Closet(s)
- Level: First
Primary bathroom
- Features: Bathtub, Dual Sinks, Garden Tub/Roman Tub, Separate Shower, Vanity
Dining room
- Features: Family/Dining Room, Living/Dining Room, Vaulted Ceiling(s)
Kitchen
- Features: Breakfast Bar, Dishwasher, Kitchen Exhaust Fan, Kitchen Island, Pantry, Stainless Steel Appliances, Solid Surface Counters
Living room
- Features: Ceiling Fan(s), Fireplace, Vaulted Ceiling(s)
Other
- Features: Bedroom on Main Level, Entrance Foyer, In-Law Floorplan, Library, Loft, Other, Utility Room, Workshop
Heating
- Central, Electric
Cooling
- Central Air
Appliances
- Included: Double Oven, Dishwasher, Freezer, Disposal, Microwave, Range, Refrigerator, Range Hood
- Laundry: Washer Hookup
Features
- Bathtub, Ceiling Fan(s), Dual Sinks, Fireplace, Garden Tub/Roman Tub, Hot Tub/Spa, Linen Closet, Main Level Primary, Split Bedrooms, Separate Shower, Vanity, Walk-In Closet(s), Breakfast Bar, Bedroom on Main Level, Entrance Foyer, In-Law Floorplan, Kitchen Island, Loft, Stainless Steel Appliances, Solid Surface Counters, Workshop
- Flooring: Carpet, Tile, Vinyl
- Doors: Insulated Doors
- Has fireplace: Yes
Interior area
- Total structure area: 6,888
- Total interior livable area: 4,242 sqft
Video & virtual tour
Property
Parking
- Total spaces: 15
- Parking features: Attached, Garage, Garage Door Opener
- Attached garage spaces: 4
Features
- Levels: One
- Stories: 1
- Patio & porch: Rear Porch, Front Porch, Patio
- Exterior features: Built-in Barbecue, Barbecue, Fence, Handicap Accessible, Hot Tub/Spa, Sprinkler/Irrigation, Outdoor Kitchen, Other, Porch, Patio, Storage
- Has private pool: Yes
- Pool features: Outdoor Pool, Private
- Has spa: Yes
- Spa features: Hot Tub
Lot
- Size: 11.01 Acres
- Features: Acreage, Irregular Lot, Outside City Limits
Details
- Additional parcels included: ,
- Parcel number: 43200000029
- Zoning: FA
- Special conditions: None
Construction
Type & style
- Home type: SingleFamily
- Architectural style: Ranch
- Property subtype: Single Family Residence
Materials
- Wood Frame
- Foundation: Slab
Condition
- Resale
- Year built: 2018
Utilities & green energy
- Water: Public
- Utilities for property: Cable Available, Electricity Available, Phone Available, Underground Utilities, Water Available
Green energy
- Energy efficient items: Doors, Windows
Community & HOA
Community
- Features: Golf Carts OK, Other, Long Term Rental Allowed, Short Term Rental Allowed
- Security: Smoke Detector(s)
- Subdivision: Not within a Subdivision
HOA
- Has HOA: No
- Amenities included: Owner Allowed Golf Cart, Owner Allowed Motorcycle, Other, Pet Restrictions, Tenant Allowed Golf Cart, Tenant Allowed Motorcycle
Location
- Region: Conway
Financial & listing details
- Price per square foot: $295/sqft
- Tax assessed value: $961,277
- Annual tax amount: $2,352
- Date on market: 6/24/2026
- Listing terms: Cash,Conventional,FHA
- Electric utility on property: Yes
Estimated market value
$1,168,400
$1.11M - $1.23M
$4,150/mo
Price history
| Date | Event | Price |
|---|---|---|
| 9/10/2026 | Pending sale | $1,250,000$295/sqft |
Source:  CCAR #2615925 Report a problem CCAR #2615925 Report a problem | ||
| 6/24/2026 | Listed for sale | $1,250,000+1150%$295/sqft |
Source: CCAR #2615925 Report a problem | ||
| 10/12/2015 | Sold | $100,000+328.1%$24/sqft |
Source: Public Record Report a problem | ||
| 10/24/2011 | Sold | $23,360$6/sqft |
Source: Public Record Report a problem | ||
Public tax history
| Year | Property taxes | Tax assessment |
|---|---|---|
| 2025 | $2,352 | $631,151 |
| 2024 | $2,352 | $631,151 +15% |
| 2023 | -- | $548,880 |
| 2022 | $2,109 -2.8% | $548,880 |
| 2021 | $2,169 +10.8% | -- |
| 2020 | $1,957 | -- |
| 2019 | -- | -- |
| 2018 | $13 | $20 -99.7% |
| 2017 | -- | $5,903 |
| 2016 | -- | $5,903 +68.4% |
| 2015 | -- | $3,506 +75% |
| 2014 | $32 | $2,004 |
Find assessor info on the county website
Monthly payment
Est. payment
Payment breakdown
Explore the cost of this home by adjusting the details. Changes won't be saved.Climate risks
Neighborhood: 29527
Nearby schools
Schools provided by the listing agent
- Elementary: South Conway Elementary School
- Middle: Whittemore Park Middle School
- High: Conway High School
Source: CCAR. This data may not be complete. We recommend contacting the local school district to confirm school assignments for this home.

Similar homes
- $874,9004 bd5 ba3.1k sqft5727 Pauley Swamp Rd., Conway, SC 29527For Sale
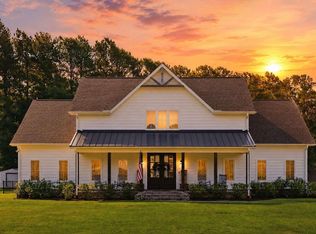
 MLS ID #2618634, Steven T Koleno, Beycome Brokerage Realty LLC. CCAR
 - $1,399,0006 bd6 ba4.8k sqft5790 Friendship Ln., Myrtle Beach, SC 29588For Sale
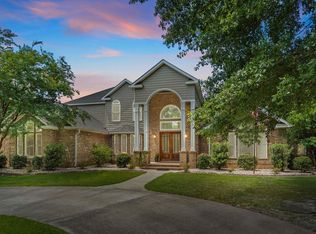 MLS ID #2618475, Austin S Guyton, Dunes Realty Group. CCAR
 - $1,200,0004 bd3 ba3.1k sqft652 Whispering Pines Ct., Murrells Inlet, SC 29576For Sale
 MLS ID #2621155, Lisa Sullivan, Realty ONE Group DocksideSouth. CCAR
 - $1,250,0005 bd6 ba3.9k sqft67 Rose Bud Ct., Murrells Inlet, SC 29576For Sale
 MLS ID #2618735, Perry Peace Team, Peace Sotheby's Intl Realty PI. CCAR
 - $1,750,0005 bd6 ba3.5k sqft6125 R C Sarvis Ln., Myrtle Beach, SC 29588For SaleMLS ID #2607743, The DeForrest Team, INNOVATE Real Estate. CCAR
- $1,250,0005 bd5 ba4.7k sqft309 Welcome Dr., Myrtle Beach, SC 29579For SaleMLS ID #2620139, Christine A Orlando, Realty ONE Group DocksideNorth. CCAR
- $827,0007 bd5 ba3.5k sqft217 Chapel Ridge Circle, Myrtle Beach, SC 29588For SaleMLS ID #2622586, Traci Miles Team, CENTURY 21 Boling & Associates. CCAR
- $1,095,0005 bd4 ba4.7k sqft1307 Fiddlehead Way, Myrtle Beach, SC 29579For SaleMLS ID #2621705, Alexander Barrientos Fierros, Century 21 The Harrelson Group. CCAR
- $979,9994 bd3 ba2.7k sqft5185 Alwoodley Ln., Myrtle Beach, SC 29579For SaleMLS ID #2622558, Brandon L Brookshire, Carolina Strand Realty. CCAR
- $1,095,0005 bd4 ba3.9k sqft1606 Rachel Carson Pkwy., Myrtle Beach, SC 29579For SaleMLS ID #2621701, Lewis Living Team, INNOVATE Real Estate. CCAR
- $629,0003 bd2 ba2.5k sqft4082 Salem Rd., Aynor, SC 29511For SaleMLS ID #2623359, Coastal Land & Home Team, Coastal Land & Home. CCAR
- $1,300,0006 bd4 ba3k sqft407 68th Ave. N, Myrtle Beach, SC 29572For SaleMLS ID #2609500, Tyler Mann, Beach & Forest Realty. CCAR
- $1,144,0006 bd4 ba4k sqft1289 East Isle of Palms Ave. Lot 698, Myrtle Beach, SC 29579For SaleMLS ID #2618823, Darren Woodard Team, INNOVATE Real Estate. CCAR
- $875,0005 bd5 ba3k sqft2612 Henagan Ln., Myrtle Beach, SC 29588For SaleMLS ID #2623151, Coastal Carolina Group, INNOVATE Real Estate. CCAR
- $1,170,0004 bd5 ba3.5k sqft1248 East Isle of Palms Ave., Myrtle Beach, SC 29579For SaleMLS ID #2619673, Sam P Bamrick, Palmetto Properties SC. CCAR
- $929,9005 bd4 ba3.4k sqft1838 Wood Stork Dr., Conway, SC 29526For SaleMLS ID #2619135, Lynette C Gilliland, INNOVATE Real Estate. CCAR
- $969,5004 bd5 ba3.5k sqft2409 River Rd., Myrtle Beach, SC 29588For SaleMLS ID #2608520, Bryan M Ricci, LPT Realty, LLC.. CCAR
- $1,175,0004 bd4 ba3.5k sqft863 Waterbridge Blvd., Myrtle Beach, SC 29579For SaleMLS ID #2620084, Jason T Ellis, JTE Real Estate. CCAR
- $1,247,0004 bd4 ba2.8k sqft5968 Bolsena Place, Myrtle Beach, SC 29577For SaleMLS ID #2617305, Schmidt & Frasher Team, Keller Williams Innovate South. CCAR
- $779,5005 bd4 ba2.9k sqft929 Pelagic Loop, Myrtle Beach, SC 29579For SaleMLS ID #2623525, Maddie C Lee, The Litchfield Company Real Estate. CCAR
