Skip main navigation
Sold for $499,000
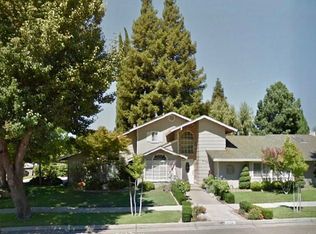
Street View
  • Listed by: Real Brokerage Technologies, Inc. • Nai Saetern • Contact: 209-756-1661
    Bought with: Realty Executives Of Northern California
    $499,000

    1723 Monte Grosso Dr, Merced, CA 95340

    3beds
    2,068sqft
    Single Family Residence
    Built in 1985
    9,006 Square Feet Lot
    $499,200 Zestimate®
    $241/sqft
    $2,132 Estimated rent

    Home value

    $499,200

    $449,000 - $554,000

    $2,132/mo

    Zestimate® history
    Loading
    Loading...

    Owner options

    List your home for rent

    $2,132/mo

    Rent Zestimate®

    Find your next renter with Zillow Rental Manager. Plus, with online applications, you can quickly screen prospective tenants – for free.

    Learn more

    $2,132/mo

    Rent Zestimate®

    Refinance and save

    $3,309/mo

    Est. payment

    Refinancing to a lower rate could help reduce your monthly payments and save thousands over the life of the loan.

    See today's rates

    $3,309/mo

    Est. payment

    Explore your selling options

    Work with a Zillow partner agent

    Leverage their expertise and Zillow's premium Showcase listings to get your home seen by more buyers.

    Get started

    List with your own agent

    Get your home in front of millions of buyers by listing it on Zillow.

    Learn how to do it

    Sell it yourself

    Take full control of how buyers see your home on Zillow by listing For Sale by Owner (FSBO).

    List your home

    What's special

    Welcome to this custom Spanish-style home nestled in one of Merced's most established tree-lined neighborhoods near Bear Creek. Offering 3 bedrooms, 2 bathrooms, 2,068 sq. ft. of living space on a spacious 9,004 sq. ft. lot, this home is full of warmth, character, and timeless charm. You'll love the oversized custom front door, classic tile roof, soaring ceilings, beautiful imported tile throughout, fresh painted kitchen cabinets, custom windows that fill the home with natural light, interior shutters, and skylights that brighten the bathrooms. The spacious primary suite features a relaxing jetted soaking tub. Step outside to your own private retreat with mature shade trees, a custom gazebo, winding brick walkways, and producing fig, jujube, pomegranate, and lemon trees. Just a short stroll to the Bear Creek walking path, this home offers the perfect blend of character, comfort, and location.

    Zillow last checked:

    Listing updated:

    Listed by:

    Nai Saetern DRE #02095505 209-756-1661,

    Real Brokerage Technologies, Inc.

    Bought with:

    Olivia Barba, DRE #01975355

    Realty Executives Of Northern California

    Source: CRMLS,MLS#: MC26171567MLS LogoOriginating MLS: California Regional MLS

    Facts & features

    Interior

    Bedrooms & bathrooms
    • Bedrooms: 3
    • Bathrooms: 2
    • Full bathrooms: 2
    • Main level bathrooms: 2
    • Main level bedrooms: 3
    Rooms
    • Room types: Family Room, Other
    Bathroom
    • Features: Bathtub, Separate Shower, Tub Shower
    Kitchen
    • Features: Tile Counters
    Other
    • Features: Walk-In Closet(s)
    Heating
    • Central
    Cooling
    • Central Air
    Appliances
    • Included: Electric Range
    • Laundry: Laundry Closet
    Features
    • High Ceilings, Open Floorplan, Recessed Lighting, Tile Counters, Walk-In Closet(s)
    • Flooring: Carpet, Tile
    • Windows: Custom Covering(s), Skylight(s), Shutters
    • Has fireplace: Yes
    • Fireplace features: Living Room
    • Common walls with other units/homes: No Common Walls
    Interior area
    • Total interior livable area: 2,068 sqft

    Property

    Parking
    • Total spaces: 2
    • Parking features: Garage - Attached
    • Attached garage spaces: 2
    Features
    • Levels: One
    • Stories: 1
    • Entry location: front
    • Patio & porch: Patio, Tile
    • Pool features: None
    • Spa features: None
    • Has view: Yes
    • View description: Neighborhood
    Lot
    • Size: 9,006 Square Feet
    • Features: Back Yard
    Details
    • Parcel number: 033270029000
    • Special conditions: Standard

    Construction

    Type & style
    • Home type: SingleFamily
    • Architectural style: Spanish
    • Property subtype: Single Family Residence
    Materials
    • Roof: Tile
    Condition
    • New construction: No
    • Year built: 1985

    Utilities & green energy

    • Sewer: Public Sewer
    • Water: Public
    • Utilities for property: Electricity Available, Natural Gas Available, Sewer Available

    Community & HOA

    Community
    • Features: Storm Drain(s), Street Lights, Sidewalks
    Location
    • Region: Merced

    Financial & listing details

    • Price per square foot: $241/sqft
    • Tax assessed value: $382,305
    • Date on market: 8/6/2026
    • Cumulative days on market: 5 days
    • Listing terms: Submit

    Price history

    DateEventPrice
    9/1/2026Sold$499,000$241/sqft
    Source: CRMLS #MC26171567 Report a problem
    8/12/2026Pending sale$499,000$241/sqft
    Source: CRMLS #MC26171567 Report a problem
    8/6/2026Listed for sale$499,000+48.5%$241/sqft
    Source: CRMLS #MC26171567 Report a problem
    7/2/2018Sold$336,000-1.1%$162/sqft
    Source: Public Record Report a problem
    5/18/2018Pending sale$339,900$164/sqft
    Source: Homesmart PV & Associates #MC18067469 Report a problem
    5/2/2018Price change$339,900-2.9%$164/sqft
    Source: Homesmart PV & Associates #MC18067469 Report a problem
    3/24/2018Listed for sale$349,900$169/sqft
    Source: Homesmart PV & Associates #MC18067469 Report a problem
    3/24/2018Pending sale$349,900$169/sqft
    Source: Homesmart PV & Associates #MC18067469 Report a problem
    3/23/2018Listed for sale$349,900$169/sqft
    Source: Allison James Estates & Homes #18016633 Report a problem
    3/23/2018Pending sale$349,900$169/sqft
    Source: Allison James Estates & Homes #18016633 Report a problem
    2/9/2018Listed for sale$349,900$169/sqft
    Source: Allison James Estates & Homes #17065082 Report a problem
    11/28/2017Pending sale$349,900$169/sqft
    Source: Allison James Estates & Homes #17065082 Report a problem
    10/7/2017Listed for sale$349,900$169/sqft
    Source: Allison James Estates & Homes #17065082 Report a problem

    Public tax history

    YearProperty taxesTax assessment
    2026-- $382,305 +2%
    2025$4,165 +5.8%$374,809 +2%
    2024$3,939 +1.4%$367,461 +2%
    2023$3,884 +1.3%$360,257 +2%
    2022$3,833 +0.2%$353,194 +2%
    2021$3,825 -0.8%$346,270 +1%
    2020$3,855 +1.5%$342,720 +2%
    2019$3,799 +53.9%$336,000 +43.4%
    2018$2,468 +122.8%$234,384 +2%
    2017$1,108 +0.8%$229,790 +2%
    2016$1,099 +2.4%$225,285 +1.5%
    2015$1,073 +3.3%$221,902 +2%
    2014$1,038 +21.6%$217,556 +8.8%
    2013$854 $200,000 +37%
    2012-- $146,000 -29.9%
    2011-- $208,165 +19%
    2010-- $175,000 +5.4%
    2009-- $166,000 -18.2%
    2008-- $203,040 +2%
    2007-- $199,060 +2%
    2006-- $195,158 +2%
    2005-- $191,332 +2%
    2004-- $187,581 +1.9%
    2003-- $184,144 +2%
    2002-- $180,535 +2%
    2001-- $176,996
    Find assessor info on the county website

    Neighborhood: 95340

    Nearby schools

    GreatSchools rating
    Sell for more on Zillow
    Get a Zillow Showcase℠ listing at no additional cost and you could sell for .
    $499,200
    2% more
    +$9,984
    With Zillow Showcase(estimated)
    $509,184
    Sell for more on Zillow
    Get a Zillow Showcase℠ listing at no additional cost and you could sell for .
    $499,200
    2% more
    +$9,984
    With Zillow Showcase(estimated)
    $509,184