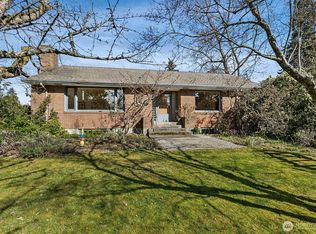
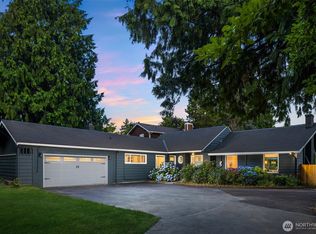
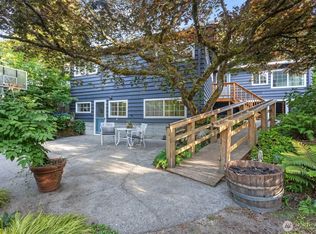
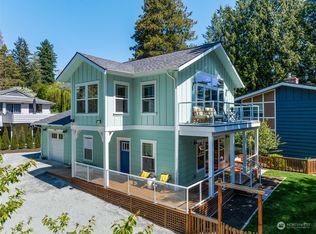
Escape the frenetic pace of city life in this true urban oasis of peace and tranquility without driving for hours. Walk into your home and a different world greets you as sunlight filtered through the trees pours in through floor to ceiling windows creating endless shifting patterns in the old growth fir floors. Your eyes are drawn to the sun dappled lush, 1/2 acre landscaped yard and lake beyond. This thoughtfully designed home can accommodate multi-generational living without sacrificing luxury. An ADU AND a guests quarters with its own kitchenette and bath for flexibility in practically any living arrangement. The cook’s kitchen with granite countertops and center island flows seamlessly into the dining room and living room that opens on to a covered patio perfect for summer barbecues. From there you can stroll down to your private dock for a swim or a paddle board around the lake. On your way back stop and have a quick sauna. The primary suite has a Carrera marble bath with heated floors, large soaking tub and walk in shower. The lower-level family/media room is perfect for movie nights and has a wet bar and doors opening to a small patio and yard. The huge extra-deep three car garage can accommodate large trucks, has heated floors and is wired for EV charging. A combination of radiant floor heating and mini-splits ensures comfort in every room all year round. There is truly no other home like this.
Pending
Listed by: Wilson Realty Exchange, Inc. • Charles A. Carosella
$3,388,000
1723 N 128th Street, Seattle, WA 98133
8beds
6,050sqft
Single Family Residence
Built in 2019
0.56 Acres Lot
$-- Zestimate®
$560/sqft
$-- HOA
What's special
Floor to ceiling windowsOld growth fir floorsQuick sauna
- 51 days |
- 273 |
- 8 |
Zillow last checked:
Listing updated:
Listed by:
Charles A. Carosella,
Wilson Realty Exchange, Inc.
Source: NWMLS as distributed by MLS GRID,MLS#: 2519118
Facts & features
Interior
Bedrooms & bathrooms
- Bedrooms: 8
- Bathrooms: 80
- Full bathrooms: 76
- 3/4 bathrooms: 4
- Main level bathrooms: 1
- Main level bedrooms: 1
Primary bedroom
- Level: Second
Bedroom
- Level: Main
Bedroom
- Level: Lower
Bedroom
- Level: Second
Bedroom
- Level: Second
Bedroom
- Level: Second
Bathroom full
- Level: Second
Bathroom three quarter
- Level: Main
Bathroom three quarter
- Level: Lower
Bathroom three quarter
- Level: Lower
Bathroom three quarter
- Level: Second
Other
- Level: Lower
Other
- Level: Third
Other
- Description: 2bd 3/4bth Above garage
- Level: Second
Dining room
- Level: Main
Entry hall
- Level: Main
Entry hall
- Level: Lower
Kitchen with eating space
- Level: Main
Kitchen without eating space
- Level: Lower
Living room
- Level: Main
Living room
- Level: Lower
Rec room
- Level: Lower
Utility room
- Level: Lower
Utility room
- Level: Second
Heating
- Fireplace, Ductless, HRV/ERV System, Radiant, Electric, Natural Gas
Cooling
- Ductless
Appliances
- Included: Dishwasher, Dryer, Microwave, Refrigerator, Stove(s)/Range(s), Washer, Dishwasher(s), Dryer(s), Microwave(s), Refrigerator(s), Washer(s), Water Heater: Gas, Water Heater Location: Utility rrom
Features
- Bath Off Primary, Dining Room, High Tech Cabling, Loft, Pantry, Sauna
- Flooring: Ceramic Tile, Marble, Softwood, Carpet
- Basement: Finished
- Number of fireplaces: 1
- Fireplace features: Wood Burning, Main Level: 1, Fireplace
Interior area
- Total structure area: 6,050
- Total interior livable area: 6,050 sqft
Video & virtual tour
Property
Parking
- Total spaces: 7
- Parking features: Attached Garage
- Has attached garage: Yes
- Covered spaces: 3
- Uncovered spaces: 4
Features
- Levels: Two
- Stories: 2
- Entry location: Lower,Main
- Patio & porch: Second Kitchen, Bath Off Primary, Dining Room, Fireplace, High Tech Cabling, Loft, Pantry, Sauna, Security System, Sprinkler System, Walk-In Closet(s), Water Heater, Wired for Generator
- Has view: Yes
- View description: Lake, Territorial
- Has water view: Yes
- Water view: Lake
- Waterfront features: Lake, No Bank
- Frontage length: Waterfront Ft: 45
Lot
- Size: 0.56 Acres
- Features: Cul-De-Sac, Secluded, Cable TV, Dock, Electric Car Charging, Fenced-Partially, Gas Available, High Speed Internet, Irrigation, Patio, Sprinkler System
- Topography: Level
- Residential vegetation: Garden Space
Details
- Additional structures: ADU Beds: 2, ADU Baths: 75
- Parcel number: 3034200807
- Zoning description: Jurisdiction: City
- Special conditions: Standard
- Other equipment: Wired for Generator
Construction
Type & style
- Home type: SingleFamily
- Architectural style: 2 Stories w/Bsmnt
- Property subtype: Single Family Residence
Materials
- Cement Planked, Cement Plank
- Roof: Composition
Condition
- Very Good
- Year built: 2019
Utilities & green energy
- Electric: Company: Seattle City Light
- Sewer: Sewer Connected, Company: Seattle Public Utilities
- Water: Public, Company: Seattle Public Utilities
- Utilities for property: Xfinity, Xfinity
Community & HOA
Community
- Security: Security System
- Subdivision: Haller Lake
Location
- Region: Seattle
Financial & listing details
- Price per square foot: $560/sqft
- Tax assessed value: $2,626,000
- Annual tax amount: $26,316
- Date on market: 5/20/2026
- Cumulative days on market: 51 days
- Listing terms: Conventional
- Inclusions: Dishwasher(s), Dryer(s), Microwave(s), Refrigerator(s), Stove(s)/Range(s), Washer(s)
Estimated market value
Not available
Estimated sales range
Not available
Not available
Price history
| Date | Event | Price |
|---|---|---|
| 6/14/2026 | Pending sale | $3,388,000$560/sqft |
Source: | ||
| 5/19/2026 | Listed for sale | $3,388,000$560/sqft |
Source: | ||
| 11/8/2021 | Listing removed | -- |
Source: Zillow Rental Manager Report a problem | ||
| 10/13/2021 | Listed for rent | $2,200 |
Source: Zillow Rental Manager Report a problem | ||
| 9/2/2021 | Listing removed | -- |
Source: Zillow Rental Manager Report a problem | ||
| 8/17/2021 | Price change | $2,200-4.3% |
Source: Zillow Rental Manager Report a problem | ||
| 8/13/2021 | Listed for rent | $2,300 |
Source: Zillow Rental Manager Report a problem | ||
Public tax history
| Year | Property taxes | Tax assessment |
|---|---|---|
| 2025 | $28,315 +12.9% | $2,626,000 +5.6% |
| 2024 | $25,090 +11.5% | $2,486,000 +10.4% |
| 2023 | $22,500 +5.2% | $2,251,000 -5.8% |
| 2022 | $21,392 +6.7% | $2,389,000 +16.1% |
| 2021 | $20,047 +295.4% | $2,057,000 +274.5% |
| 2019 | $5,070 | $549,300 |
Find assessor info on the county website
Monthly payment
Est. payment$--/mo
Payment breakdown
Explore the cost of this home by adjusting the details. Changes won't be saved.All calculations are estimates and provided by Zillow, Inc. for informational purposes only. Actual amounts may vary.
HOA fees may include property taxes on listings classified as Co-Ops. Contact the listing agent and/or owner for fee details.
Mortgage interest rates are dependent on a number of factors, including credit score, down payment, and repayment length. Interest rate data provided by Zillow Group Marketplace, Inc. as of 1/1/1970 from various mortgage lenders with which we have lead or other similar arrangements; the Estimated Payment is an average of those rates.
See how much you could borrow to make a competitive offer.
Climate risks
Neighborhood: Haller Lake
Nearby schools
GreatSchools rating
- 8/10James Baldwin Elementary SchoolGrades: PK-5Distance: 0.5 mi
- 10/10Robert Eagle Staff Middle SchoolGrades: 6-8Distance: 1.8 mi
- 8/10Ingraham High SchoolGrades: 9-12Distance: 0.3 mi
A local agent can set up tours, give advice and negotiate with sellers.
- Washington
- King County
- Seattle
- 98133
- Haller Lake
- 1723 N 128th Street