Skip main navigation
Sold for $340,000
Street View
  • $340,000

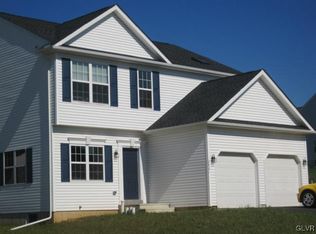
    1723 N 17th St, Allentown, PA 18104

    3beds
    1,296sqft
    Single Family Residence
    Built in 2007
    4,800 Square Feet Lot
    $346,900 Zestimate®
    $262/sqft
    $2,310 Estimated rent

    Home value

    $346,900

    $312,000 - $385,000

    $2,310/mo

    Zestimate® history
    Loading
    Loading...

    Owner options

    List your home for rent

    $2,310/mo

    Rent Zestimate®

    Find your next renter with Zillow Rental Manager. Plus, with online applications, you can quickly screen prospective tenants – for free.

    Learn more

    $2,310/mo

    Rent Zestimate®

    Refinance and save

    $2,211/mo

    Est. payment

    Refinancing to a lower rate could help reduce your monthly payments and save thousands over the life of the loan.

    See today's rates

    $2,211/mo

    Est. payment

    Explore your selling options

    Work with a Zillow partner agent

    Leverage their expertise and Zillow's premium Showcase listings to get your home seen by more buyers.

    Get started

    List with your own agent

    Get your home in front of millions of buyers by listing it on Zillow.

    Learn how to do it

    Sell it yourself

    Take full control of how buyers see your home on Zillow by listing For Sale by Owner (FSBO).

    List your home

    What's special

    Cozy private deckClean dry basementGas cookingAmple storageLaundry facilitiesNewer wall-to-wall carpetingCeramic tile
    Welcome to one of the most meticulously maintained homes in the highly sought-after Parkland School District! Step into a spacious living and dining room combination (currently used as a living room only), perfect for entertaining or relaxing in comfort. The adjacent eat-in kitchen features updated granite countertops, gas cooking, and a cozy, private deck—ideal for your morning coffee or evening unwind. The main level boasts newer luxury vinyl plank (LVP) wood flooring throughout, and into the upper hallway. Upstairs, you’ll find three bedrooms of varying sizes, all with newer wall-to-wall carpeting, and a full bathroom with a shower/tub combo and ceramic tile. The clean, dry basement offers laundry facilities, utility space, ample storage, and a convenient exterior entrance. Located just minutes from Route 22 and the MacArthur Road shopping district, this super clean, well-maintained detached home is move-in ready and waiting for you! Don’t miss your chance to own this gem—schedule your showing today!

    Zillow last checked:

    Listing updated:

    Listed by:

    Christopher Mesch 610-730-8683,

    RE/MAX Real Estate-Allentown

    Bought with:

    Cliff M Lewis, RS282311

    Coldwell Banker Hearthside-Allentown

    Source: Bright MLS,MLS#: PALH2012916MLS Logo

    Facts & features

    Interior

    Bedrooms & bathrooms
    • Bedrooms: 3
    • Bathrooms: 2
    • Full bathrooms: 1
    • 1/2 bathrooms: 1
    • Main level bathrooms: 1
    Rooms
    • Room types: Living Room, Primary Bedroom, Bedroom 2, Bedroom 3, Kitchen, Bathroom 1, Half Bath
    Primary bedroom
    • Features: Flooring - Carpet, Walk-In Closet(s)
    • Level: Upper
    • Area: 182 Square Feet
    • Dimensions: 14 x 13
    Bedroom 2
    • Features: Flooring - Carpet
    • Level: Upper
    • Area: 182 Square Feet
    • Dimensions: 14 x 13
    Bedroom 3
    • Features: Flooring - Carpet
    • Level: Upper
    • Area: 135 Square Feet
    • Dimensions: 15 x 9
    Bathroom 1
    • Features: Flooring - Ceramic Tile, Bathroom - Tub Shower
    • Level: Upper
    • Area: 48 Square Feet
    • Dimensions: 8 x 6
    Half bath
    • Features: Flooring - Luxury Vinyl Plank
    • Level: Main
    • Area: 20 Square Feet
    • Dimensions: 4 x 5
    Kitchen
    • Features: Kitchen - Gas Cooking, Granite Counters
    • Level: Main
    • Area: 216 Square Feet
    • Dimensions: 18 x 12
    Living room
    • Features: Living/Dining Room Combo, Flooring - Luxury Vinyl Plank
    • Level: Main
    • Area: 336 Square Feet
    • Dimensions: 24 x 14
    Heating
    • Forced Air, Natural Gas
    Cooling
    • Central Air, Natural Gas
    Appliances
    • Included: Gas Water Heater
    • Laundry: In Basement
    Features
    • Dry Wall
    • Flooring: Luxury Vinyl, Ceramic Tile, Carpet
    • Basement: Concrete
    • Has fireplace: No
    Interior area
    • Total structure area: 1,944
    • Total interior livable area: 1,296 sqft
    • Finished area above ground: 1,296
    • Finished area below ground: 0

    Property

    Parking
    • Total spaces: 3
    • Parking features: Driveway, Off Street
    • Uncovered spaces: 3
    Accessibility
    • Accessibility features: Doors - Swing In, Accessible Entrance
    Features
    • Levels: Two
    • Stories: 2
    • Patio & porch: Deck
    • Exterior features: Street Lights
    • Pool features: None
    Lot
    • Size: 4,800 Square Feet
    • Dimensions: 40.00 x 120.00
    • Features: Corner Lot/Unit
    Details
    • Additional structures: Above Grade, Below Grade
    • Parcel number: 54971777839500001
    • Zoning: R-5
    • Zoning description: Medium Density Residential
    • Special conditions: Standard

    Construction

    Type & style
    • Home type: SingleFamily
    • Architectural style: Colonial,Traditional,Other
    • Property subtype: Single Family Residence
    Materials
    • Stone, Vinyl Siding
    • Foundation: Permanent, Concrete Perimeter
    • Roof: Asphalt
    Condition
    • Excellent
    • New construction: No
    • Year built: 2007

    Utilities & green energy

    • Electric: 200+ Amp Service
    • Sewer: Public Sewer
    • Water: Public
    • Utilities for property: Electricity Available, Natural Gas Available, Phone Available, Sewer Available, Water Available

    Community & HOA

    Community
    • Subdivision: None Available
    HOA
    • Has HOA: No
    Location
    • Region: Allentown
    • Municipality: SOUTH WHITEHALL TWP

    Financial & listing details

    • Price per square foot: $262/sqft
    • Tax assessed value: $136,700
    • Annual tax amount: $3,417
    • Date on market: 8/8/2025
    • Listing agreement: Exclusive Right To Sell
    • Listing terms: Cash,Conventional,FHA,Negotiable,VA Loan
    • Ownership: Fee Simple

    Price history

    DateEventPrice
    10/21/2025Sold$340,000-2.9%$262/sqft
    Source: Bright MLS #PALH2012916 Report a problem
    8/26/2025Pending sale$350,000$270/sqft
    Source: Bright MLS #PALH2012916 Report a problem
    8/8/2025Listed for sale$350,000+75.1%$270/sqft
    Source: Bright MLS #PALH2012916 Report a problem
    5/11/2015Listing removed$199,900$154/sqft
    Source: Weichert Realtors #490115 Report a problem
    5/2/2015Price change$199,900-2.4%$154/sqft
    Source: Weichert Realtors #490115 Report a problem
    2/28/2015Listed for sale$204,900-0.5%$158/sqft
    Source: Weichert Realtors #490115 Report a problem
    5/6/2014Listing removed$205,900$159/sqft
    Source: REALTY WORLD BREISCH #461750 Report a problem
    3/11/2014Price change$205,900-1.9%$159/sqft
    Source: REALTY WORLD BREISCH #461750 Report a problem
    11/6/2013Listed for sale$209,900+10.1%$162/sqft
    Source: REALTY WORLD BREISCH #461750 Report a problem
    1/30/2008Sold$190,694$147/sqft
    Source: Public Record Report a problem

    Public tax history

    YearProperty taxesTax assessment
    2025$3,417 +6.4%$136,700
    2024$3,212 +2.2%$136,700
    2023$3,144 $136,700
    2022$3,144 +0.4%$136,700
    2021$3,132 $136,700
    2020$3,132 +10437.6%$136,700
    2019$30 $136,700
    2018$30 $136,700
    2017-- $136,700
    2016-- $136,700
    2015-- $136,700
    2014-- $136,700 +140.9%
    2012-- $56,750
    2011-- $56,750
    2010-- $56,750
    2009-- $56,750
    2008-- $56,750 +766.4%
    2007-- $6,550 -75.4%
    2006-- $26,650
    2005-- $26,650
    2004-- $26,650
    2003-- $26,650
    2002-- $26,650
    2000-- $26,650
    Find assessor info on the county website

    Neighborhood: 18104

    Nearby schools

    GreatSchools rating
    Schools provided by the listing agent
    • Elementary: Kratzer
    • Middle: Orefield
    • High: Parkland
    • District: Parkland

    Source: Bright MLS. This data may not be complete. We recommend contacting the local school district to confirm school assignments for this home.

    Get a cash offer in 3 minutes
    Find out how much your home could sell for in as little as 3 minutes with a no-obligation cash offer.
    Estimated market value
    $346,900
    Get a cash offer in 3 minutes
    Find out how much your home could sell for in as little as 3 minutes with a no-obligation cash offer.
    Estimated market value
    $346,900