Welcome home! This thoughtfully refreshed bungalow awaits your personal touch in the heart of historic Tulsa Heights. This home blends classic character with a number of recent improvements that make everyday living more comfortable and convenient. Inside, you’ll find updated Pergo flooring, refreshed ceilings, a new water line to the city main, and some updated vinyl windows that bring in great natural light.
The kitchen and living spaces offer a comfortable layout with plenty of potential to make the home your own, while the newer water heater adds peace of mind. Outside, the freshly painted exterior gives the home a clean, welcoming appearance, and the privacy fencing has been partially replaced and repaired to create a more functional backyard space for pets, gardening, or relaxing outdoors. The carport was recently reinforced with new beams and a new roof.
Whether you’re a first-time buyer, investor, or someone looking for an affordable home with solid updates already completed, this Tulsa Heights property is full of opportunity and value.
For sale
Price cut: $5K (10/5)
$75,000
1723 N Atlanta Pl, Tulsa, OK 74110
2beds
925sqft
Single Family Residence
Built in 1935
7,143 Square Feet Lot
$-- Zestimate®
$81/sqft
$-- HOA
What's special
Thoughtfully refreshed bungalowRefreshed ceilingsUpdated pergo flooringNewer water heater
- 139 days
- 880
- 100
Zillow last checked:
Listing updated:
Listed by:
Julia A. Courcier 918-906-6812,
Keller Williams Advantage
Source: MLS Technology, Inc.,MLS#: 2618569 Originating MLS: MLS Technology
Originating MLS: MLS TechnologyFacts & features
Interior
Bedrooms & bathrooms
- Bedrooms: 2
- Bathrooms: 1
- Full bathrooms: 1
Primary bedroom
- Description: Master Bedroom,Private Bath,Separate Closets
- Level: First
Bedroom
- Description: Bedroom,Walk-in Closet
- Level: First
Primary bathroom
- Description: Master Bath,Bathtub,Full Bath
- Level: First
Dining room
- Description: Dining Room,
- Level: First
Kitchen
- Description: Kitchen,
- Level: First
Living room
- Description: Living Room,
- Level: First
Utility room
- Description: Utility Room,Inside
- Level: First
Heating
- Gas, Other
Cooling
- Window Unit(s)
Appliances
- Included: Built-In Range, Dryer, Electric Water Heater, Microwave, Oven, Refrigerator, Washer
Features
- Laminate Counters, Cable TV, Ceiling Fan(s), Electric Oven Connection, Electric Range Connection
- Flooring: Vinyl, Wood Veneer
- Windows: Vinyl, Wood Frames
- Basement: None,Crawl Space
- Has fireplace: No
Interior area
- Total structure area: 925
- Total interior livable area: 925 sqft
Property
Parking
- Total spaces: 2
- Parking features: Detached, Garage
- Garage spaces: 2
Features
- Levels: One
- Stories: 1
- Patio & porch: Porch
- Exterior features: Gravel Driveway, None
- Pool features: None
- Fencing: Chain Link,Full,Privacy
Lot
- Size: 7,143 Square Feet
- Features: Mature Trees
Details
- Additional structures: Shed(s)
- Parcel number: 43300032914860
Construction
Type & style
- Home type: SingleFamily
- Property subtype: Single Family Residence
Materials
- Asbestos, Wood Frame
- Foundation: Crawlspace
- Roof: Asphalt,Fiberglass
Condition
- Year built: 1935
Utilities & green energy
- Sewer: Public Sewer
- Water: Public
- Utilities for property: Cable Available, Electricity Available, Natural Gas Available, Water Available
Community & HOA
Community
- Security: No Safety Shelter, Smoke Detector(s)
- Subdivision: Tulsa Heights
HOA
- Has HOA: No
Location
- Region: Tulsa
Financial & listing details
- Price per square foot: $81/sqft
- Tax assessed value: $52,500
- Annual tax amount: $774
- Date on market: 5/20/2026
- Cumulative days on market: 105 days
- Listing terms: Conventional
Estimated market value
Not available
Estimated sales range
Not available
Not available
Price history
| Date | Event | Price |
|---|---|---|
| 10/5/2026 | Price change | $75,000-6.3%$81/sqft |
Source:  MLS Technology, Inc. #2618569 Report a problem MLS Technology, Inc. #2618569 Report a problem | ||
| 9/1/2026 | Listed for sale | $80,000$86/sqft |
Source: MLS Technology, Inc. #2618569 Report a problem | ||
| 7/29/2026 | Pending sale | $80,000$86/sqft |
Source: MLS Technology, Inc. #2618569 Report a problem | ||
| 7/21/2026 | Price change | $80,000-8.6%$86/sqft |
Source: MLS Technology, Inc. #2618569 Report a problem | ||
| 7/6/2026 | Price change | $87,500-2.8%$95/sqft |
Source: MLS Technology, Inc. #2618569 Report a problem | ||
| 5/21/2026 | Listed for sale | $90,000+80%$97/sqft |
Source: MLS Technology, Inc. #2618569 Report a problem | ||
| 2/2/2022 | Sold | $50,000-9.1%$54/sqft |
Source: MLS Technology, Inc. #2131896 Report a problem | ||
| 1/3/2022 | Pending sale | $55,000$59/sqft |
Source: MLS Technology, Inc. #2131896 Report a problem | ||
| 11/4/2021 | Price change | $55,000-8.3%$59/sqft |
Source: MLS Technology, Inc. #2131896 Report a problem | ||
| 9/24/2021 | Listed for sale | $60,000$65/sqft |
Source: MLS Technology, Inc. #2131896 Report a problem | ||
Public tax history
| Year | Property taxes | Tax assessment |
|---|---|---|
| 2025 | $774 +8.7% | $5,775 +5% |
| 2024 | $712 +2% | $5,500 |
| 2023 | $698 | $5,500 |
| 2022 | -- | -- |
| 2021 | -- | $1,727 |
| 2020 | -- | $1,727 |
| 2019 | -- | $1,727 |
| 2018 | -- | -- |
| 2017 | -- | $1,727 |
| 2016 | -- | $1,727 |
| 2015 | -- | $1,727 |
| 2014 | -- | $1,727 |
| 2013 | -- | $1,727 |
| 2012 | -- | $1,727 |
| 2011 | -- | $1,727 |
| 2010 | -- | $1,727 |
| 2009 | -- | $1,727 |
| 2008 | -- | $1,727 |
| 2007 | -- | $1,727 |
| 2006 | -- | $1,727 |
| 2005 | -- | $1,727 +3.5% |
| 2004 | $79 | $1,668 |
| 2003 | -- | $1,668 +10.2% |
| 2002 | -- | $1,513 +5% |
| 2001 | -- | $1,441 |
| 2000 | -- | $1,441 |
Find assessor info on the county website
Monthly payment
Est. payment
Payment breakdown
Explore the cost of this home by adjusting the details. Changes won't be saved.Climate risks
Neighborhood: Springdale
Nearby schools
Schools provided by the listing agent
- Elementary: Springdale
- High: Rogers
- District: Tulsa - Sch Dist (1)
Source: MLS Technology, Inc.. This data may not be complete. We recommend contacting the local school district to confirm school assignments for this home.
Similar homes
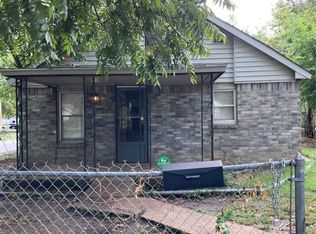
- $89,0003 bd1 ba912 sqft320 W 63rd Pl N, Tulsa, OK 74126For Sale
 MLS ID #2636707, Jaymi Kelly-Norwood, Ally Realty LLC. MLS Technology, Inc.
 - $84,0002 bd1 ba1.1k sqft1879 N Owasso Ave, Tulsa, OK 74106For Sale
 MLS ID #2623931, Mary Benway, Realty One Group Dreamers. MLS Technology, Inc.
 - $75,0003 bd1 ba1.1k sqft533 E 48th Pl N, Tulsa, OK 74126For Sale
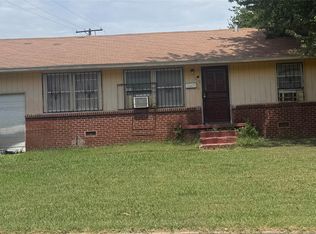 MLS ID #2627782, Dorie Simmons, McGraw, REALTORS. MLS Technology, Inc.
 - $67,5003 bd1 ba888 sqft223 E 52nd St N, Tulsa, OK 74126For Sale
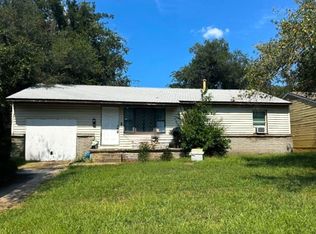 MLS ID #2632850, Jackie Shields, Keller Williams Premier. MLS Technology, Inc.
