Skip main navigation
Sold for $612,000
  • $612,000

    1723 N Gilpin Street, Denver, CO 80218

    2beds
    1,296sqft
    Single Family Residence
    Built in 1886
    2,970 Square Feet Lot
    $609,600 Zestimate®
    $472/sqft
    $3,303 Estimated rent

    Home value

    $609,600

    $579,000 - $640,000

    $3,303/mo

    Zestimate® history
    Loading
    Loading...

    Owner options

    List your home for rent

    $3,303/mo

    Rent Zestimate®

    Find your next renter with Zillow Rental Manager. Plus, with online applications, you can quickly screen prospective tenants – for free.

    Learn more

    $3,303/mo

    Rent Zestimate®

    Refinance and save

    $3,500/mo

    Est. payment

    Refinancing to a lower rate could help reduce your monthly payments and save thousands over the life of the loan.

    See today's rates

    $3,500/mo

    Est. payment

    Explore your selling options

    Work with a Zillow partner agent

    Leverage their expertise and Zillow's premium Showcase listings to get your home seen by more buyers.

    Get started

    List with your own agent

    Get your home in front of millions of buyers by listing it on Zillow.

    Learn how to do it

    Sell it yourself

    Take full control of how buyers see your home on Zillow by listing For Sale by Owner (FSBO).

    List your home

    What's special

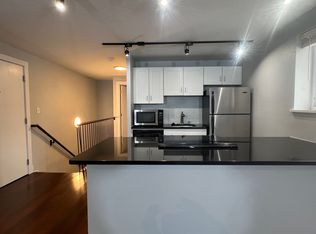
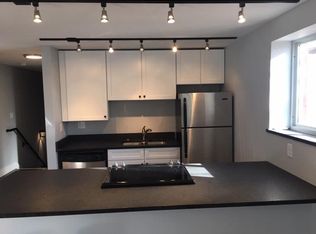
    Welcome to your dream home, where timeless charm meets modern luxury. This beautifully remodeled home boasts an exquisite blend of old-world architecture and contemporary finishes. Step inside to discover a designer's touch in every detail, from the custom tile fireplace that serves as the living room's focal point to the beautiful hardwood floors that flow seamlessly throughout the home. The living room lighting design sets the mood with a beautiful bronze chandelier and double wall sconce. Just as you enter the heart of this home and its expansive kitchen, a chef's delight featuring new stainless steel appliances, designer cabinets, quartz countertops, a large kitchen island, lots of natural light, a lovely backsplash, and ample storage space. Recessed lighting illuminates the space, highlighting the meticulous craftsmanship. Retreat to the spacious bedrooms, each designed with comfort and style in mind. The primary bedroom and bathroom offers a spa-like experience, complete with double vanities, awesome tile, European-style glass shower doors, exposed brick column and custom lighting throughout. The 2nd bathroom is just as charming and stylish as the primary leaving anyone who enters with a smile! Outside, the beautiful backyard is your private oasis. Enjoy the low-maintenance synthetic grass, relax on the large deck, or entertain guests in the fully fenced and ample outdoor space. This home is a perfect blend of historic elegance and modern convenience, offering a lifestyle of unparalleled sophistication and comfort. Don't miss the opportunity to make it yours! SELLER IS OFFERING A 2/1 INTEREST RATE BUYDOWN, ALONG WITH A LENDER PAID RATE BUYDOWN!

    Zillow last checked:

    Listing updated:

    Listed by:

    Abel Reyes 720-435-9393,

    The Block Inc

    Bought with:

    Chelsea Middaugh, 100050576

    Sagewood Real Estate

    Source: REcolorado as distributed by MLS GRID,MLS#: 5676814MLS Logo

    Facts & features

    Interior

    Bedrooms & bathrooms
    • Bedrooms: 2
    • Bathrooms: 2
    • Full bathrooms: 1
    • 3/4 bathrooms: 1
    • Main level bathrooms: 2
    • Main level bedrooms: 2
    Bedroom
    • Description: Primary Bedroom
    • Level: Main
    Bedroom
    • Description: Guest Bedroom
    • Level: Main
    Bathroom
    • Description: Primary Bath
    • Level: Main
    Bathroom
    • Description: Guest Bath
    • Level: Main
    Family room
    • Description: Main Level
    • Level: Main
    Laundry
    • Description: Laundry Area
    • Level: Basement
    Heating
    • Forced Air
    Cooling
    • Central Air
    Appliances
    • Included: Dishwasher, Disposal, Oven, Range, Range Hood, Refrigerator
    Features
    • Eat-in Kitchen, High Ceilings, Kitchen Island, Open Floorplan
    • Flooring: Tile, Wood
    • Basement: Partial
    • Number of fireplaces: 1
    • Fireplace features: Family Room
    Interior area
    • Total structure area: 1,296
    • Total interior livable area: 1,296 sqft
    • Finished area above ground: 1,071
    • Finished area below ground: 0

    Property

    Parking
    • Total spaces: 2
    • Details: Off Street Spaces: 2
    Features
    • Levels: One
    • Stories: 1
    • Entry location: Ground
    • Patio & porch: Deck
    • Exterior features: Garden, Lighting, Private Yard
    • Fencing: Full
    Lot
    • Size: 2,970 Square Feet
    • Features: Landscaped, Level, Near Public Transit
    • Residential vegetation: Mixed, Natural State
    Details
    • Parcel number: 235520016
    • Zoning: G-RO-3
    • Special conditions: Standard

    Construction

    Type & style
    • Home type: SingleFamily
    • Architectural style: A-Frame
    • Property subtype: Single Family Residence
    Materials
    • Block, Brick, Frame
    • Foundation: Block, Slab
    • Roof: Composition
    Condition
    • Updated/Remodeled
    • Year built: 1886
    Details
    • Builder model: Gorgeous Remodel

    Utilities & green energy

    • Sewer: Public Sewer
    • Water: Public
    • Utilities for property: Electricity Connected

    Community & HOA

    Community
    • Subdivision: City Park
    HOA
    • Has HOA: No
    Location
    • Region: Denver

    Financial & listing details

    • Price per square foot: $472/sqft
    • Tax assessed value: $557,600
    • Annual tax amount: $2,609
    • Date on market: 6/13/2024
    • Listing terms: Cash,Conventional,FHA,VA Loan
    • Exclusions: Staging Furniture
    • Ownership: Individual
    • Electric utility on property: Yes
    • Road surface type: Paved

    Price history

    DateEventPrice
    6/24/2025Listing removed$3,400$3/sqft
    Source: Zillow Rentals Report a problem
    6/16/2025Listed for rent$3,400$3/sqft
    Source: Zillow Rentals Report a problem
    10/5/2024Listing removed$3,400$3/sqft
    Source: Zillow Rentals Report a problem
    9/30/2024Sold$612,000-9.3%$472/sqft
    Source: REcolorado as distributed by MLS GRID #5676814 Report a problem
    9/30/2024Listed for rent$3,400+30.8%$3/sqft
    Source: Zillow Rentals Report a problem
    9/12/2024Pending sale$674,900$521/sqft
    Source: REcolorado as distributed by MLS GRID #5676814 Report a problem
    9/4/2024Price change$674,900-2.2%$521/sqft
    Source: REcolorado as distributed by MLS GRID #5676814 Report a problem
    8/2/2024Price change$689,900-1.4%$532/sqft
    Source: REcolorado as distributed by MLS GRID #5676814 Report a problem
    6/13/2024Listed for sale$699,900+44.3%$540/sqft
    Source: REcolorado as distributed by MLS GRID #5676814 Report a problem
    4/12/2024Sold$485,000-7.6%$374/sqft
    Source: Public Record Report a problem
    3/22/2024Pending sale$525,000$405/sqft
    Source: REcolorado as distributed by MLS GRID #4089741 Report a problem
    2/9/2024Listed for sale$525,000$405/sqft
    Source: REcolorado as distributed by MLS GRID #4089741 Report a problem
    12/8/2023Listing removed--
    Source: REcolorado as distributed by MLS GRID #4089741 Report a problem
    9/17/2023Price change$525,000-5.4%$405/sqft
    Source: REcolorado as distributed by MLS GRID #4089741 Report a problem
    8/21/2023Listed for sale$555,000$428/sqft
    Source: REcolorado as distributed by MLS GRID #4089741 Report a problem
    8/12/2023Pending sale$555,000$428/sqft
    Source: REcolorado as distributed by MLS GRID #4089741 Report a problem
    8/1/2023Listed for sale$555,000$428/sqft
    Source: REcolorado as distributed by MLS GRID #4089741 Report a problem
    7/26/2023Pending sale$555,000$428/sqft
    Source: REcolorado as distributed by MLS GRID #4089741 Report a problem
    7/19/2023Listed for sale$555,000$428/sqft
    Source: REcolorado as distributed by MLS GRID #4089741 Report a problem
    10/7/2021Listing removed--
    Source: Zillow Rental Manager Report a problem
    10/6/2021Listed for rent$2,599$2/sqft
    Source: Zillow Rental Manager Report a problem

    Public tax history

    YearProperty taxesTax assessment
    2024$2,609 +17.7%$33,670 -8.3%
    2023$2,217 +3.6%$36,710 +31.7%
    2022$2,140 -2.9%$27,880 -2.8%
    2021$2,204 +2.9%$28,680 -3.4%
    2020$2,142 +46.4%$29,694 -0.7%
    2019$1,463 $29,901 +58.1%
    2018$1,463 +0.3%$18,910
    2017$1,459 -12%$18,910 -10.9%
    2016$1,658 +34.1%$21,220
    2015$1,236 0%$21,220 +42.6%
    2014$1,236 -15.7%$14,880
    2013$1,467 +17.9%$14,880 -14.7%
    2012$1,244 -3%$17,450 +0%
    2011$1,283 +2.2%$17,448 -9.5%
    2010$1,255 +6.9%$19,270
    2009$1,175 -0.2%$19,270 +9.6%
    2008$1,177 +14.3%$17,590
    2007$1,030 +1.1%$17,590 +14.4%
    2006$1,018 +10.9%$15,380
    2005$918 +18.3%$15,380 +5.1%
    2003$776 +1.9%$14,640 +13%
    2002$761 $12,960 +59.8%
    2001-- $8,110
    Find assessor info on the county website

    Neighborhood: City Park West

    Nearby schools

    GreatSchools rating
    Schools provided by the listing agent
    • Elementary: Whittier E-8
    • Middle: Whittier E-8
    • High: East
    • District: Denver 1

    Source: REcolorado as distributed by MLS GRID. This data may not be complete. We recommend contacting the local school district to confirm school assignments for this home.

    Get a cash offer in 3 minutes
    Find out how much your home could sell for in as little as 3 minutes with a no-obligation cash offer.
    Estimated market value
    $609,600
    Get a cash offer in 3 minutes
    Find out how much your home could sell for in as little as 3 minutes with a no-obligation cash offer.
    Estimated market value
    $609,600