Skip main navigation
Off market
  • $741,600

    1723 N Howard St, Philadelphia, PA 19122

    3beds
    3baths
    2,322sqft
    Townhouse
    Built in 2020
    5,662 Square Feet Lot
    $741,600 Zestimate®
    $319/sqft
    $3,408 Estimated rent

    Home value

    $741,600

    $705,000 - $779,000

    $3,408/mo

    Zestimate® history
    Loading
    Loading...

    Owner options

    List your home for rent

    $3,408/mo

    Rent Zestimate®

    Find your next renter with Zillow Rental Manager. Plus, with online applications, you can quickly screen prospective tenants – for free.

    Learn more

    $3,408/mo

    Rent Zestimate®

    Refinance and save

    $4,706/mo

    Est. payment

    Refinancing to a lower rate could help reduce your monthly payments and save thousands over the life of the loan.

    See today's rates

    $4,706/mo

    Est. payment

    Explore your selling options

    Work with a Zillow partner agent

    Leverage their expertise and Zillow's premium Showcase listings to get your home seen by more buyers.

    Get started

    List with your own agent

    Get your home in front of millions of buyers by listing it on Zillow.

    Learn how to do it

    Sell it yourself

    Take full control of how buyers see your home on Zillow by listing For Sale by Owner (FSBO).

    List your home

    What's special

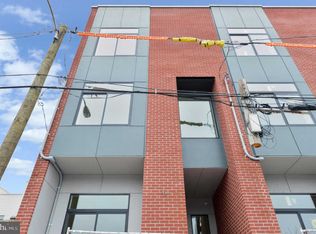
    Gorgeous, like new home on Howard. 1-year young 3 Bedroom, 2.5 Bath with compact car PARKING, that is move-in ready, with an abundance of light on all floors. The large living room has under stair storage, coat closet, half bath and mechanicals. A few steps down to a chefs kitchen is a full pantry, waterfall island with built-in microwave and cabinetry. There is an oversized deep sink, stainless steel appliances, 5-burner gas stove, vented hood, Smart refrigerator with water-ice maker. Stove, fridge and microwave are all smart appliances. A comfortable fenced patio for grilling, chilling and entertaining compliments the first floor. The second floor has a comfortable landing with mechanicals and laundry. The Rear bedroom has a walk-in closet, the Front bedroom has 2 closets. Both rooms have ceiling fans. Beautiful Hall tiled bath with double sinks and tub with textured tiles welcomes any guests you may have over to visit. The 3rd floor is its own Suite. The staging area with wet bar, separates the Main Bedroom from the Main Bath. The Oversized bedroom has double pocket doors for privacy. As you head to the main bath, there are 2 fitted, walk in closets on each side. Enter the HUGE fully tiled primary bath with amazing light. Double sinks, free standing deep soaking tub and large shower. Continue up to the roof deck great for entertaining, with wonderful City views. Close to the El, either Berks or Girard stations. Choose from all the restaurants/bars within blocks of this property: Laser Wolf, LMNO, Frankford Hall, Suraya, Fette Sau, Johnny Brenda's, Evil Genius, Goldie's, La Colombe, Hiroki, Wm. Mulhern's and so many more! Special Notes of the home: Wood floors throughout, Nest system, Pella windows, Ring Doorbell Custom window treatments. Approx 9 years left on tax abatement 2022-01-10

    This property is off market, which means it's not currently listed for sale or rent on Zillow. This may be different from what's available on other websites or public sources.

    Facts & features

    Interior

    Bedrooms & bathrooms
    • Bedrooms: 3
    • Bathrooms: 3
    Heating
    • Forced air, Gas
    Cooling
    • Central
    Appliances
    • Included: Dishwasher, Garbage disposal, Microwave
    Features
    • Ceiling Fan(s), Kitchen Island, Pantry, Built-Ins, Dining Area, Eat-in Kitchen, Open Floorplan, Wood Floors, Sprinkler System, Breakfast Area, Primary Bath(s)
    • Flooring: Hardwood
    Interior area
    • Total interior livable area: 2,322 sqft
    • Finished area below ground: 0

    Property

    Parking
    • Total spaces: 1
    • Parking features: Garage - Attached
    Features
    • Exterior features: Brick
    • Has view: Yes
    • View description: Water
    • Has water view: Yes
    • Water view: Water
    Lot
    • Size: 5,662 sqft
    Details
    • Parcel number: 183071103
    • Special conditions: Standard

    Construction

    Type & style
    • Home type: Townhouse
    • Architectural style: Contemporary
    Condition
    • Year built: 2020

    Community & neighborhood

    Location
    • Region: Philadelphia
    • Municipality: PHILADELPHIA

    HOA & financial

    HOA
    • Has HOA: Yes
    • HOA fee: $150 monthly

    Other

    Other facts
    • NewConstructionYN: true
    • Appliances: Dishwasher, Refrigerator, Disposal, Built-in Microwave, Range Hood, Built-In Range, Oven/Range - Gas, Oven - Single
    • AssociationYN: true
    • InteriorFeatures: Ceiling Fan(s), Kitchen Island, Pantry, Built-Ins, Dining Area, Eat-in Kitchen, Open Floorplan, Wood Floors, Sprinkler System, Breakfast Area, Primary Bath(s)
    • HeatingYN: true
    • CoolingYN: true
    • ConstructionMaterials: Brick, HardiPlank Type
    • StoriesTotal: 3
    • ArchitecturalStyle: Contemporary
    • SpecialListingConditions: Standard
    • Cooling: Central Air
    • ParkingFeatures: On Street, Parking Lot
    • Heating: Central
    • BelowGradeFinishedArea: 0
    • StructureType: End of Row/Townhouse
    • MlsStatus: Pending
    • Municipality: PHILADELPHIA
    • TaxAnnualAmount: 2769.0

    Price history

    DateEventPrice
    1/14/2022Sold$667,000-1.2%$287/sqft
    Source: Bright MLS #PAPH2042822 Report a problem
    11/25/2021Pending sale$675,000$291/sqft
    Source: Berkshire Hathaway HomeServices Fox & Roach, REALTORS #PAPH2042822 Report a problem
    11/25/2021Contingent$675,000$291/sqft
    Source: Bright MLS #PAPH2042822 Report a problem
    11/5/2021Listed for sale$675,000+11.6%$291/sqft
    Source: Bright MLS #PAPH2042822 Report a problem
    12/21/2020Sold$605,000-4.7%$261/sqft
    Source: Berkshire Hathaway HomeServices Fox & Roach #PAPH941008_19122 Report a problem
    11/24/2020Pending sale$635,000$273/sqft
    Source: Keller Williams Philly #PAPH941008 Report a problem
    11/9/2020Price change$635,000-2.2%$273/sqft
    Source: Keller Williams Philly #PAPH941008 Report a problem
    10/1/2020Listed for sale$649,000-1.5%$280/sqft
    Source: Keller Williams Philly #PAPH941008 Report a problem
    5/13/2020Sold$659,000+1.5%$284/sqft
    Source: Agent Provided Report a problem
    12/7/2019Listing removed$649,000$280/sqft
    Source: Keller Williams Philly #PAPH815122 Report a problem
    7/11/2019Listed for sale$649,000$280/sqft
    Source: Keller Williams Philly #PAPH815122 Report a problem

    Public tax history

    YearProperty taxesTax assessment
    2025$9,696 +402%$692,700 +0.4%
    2024$1,932 $690,000

    Find assessor info on the county website

    Neighborhood: West Kensington

    Nearby schools

    GreatSchools rating
    Schools provided by the listing agent
    • District: THE SCHOOL DISTRICT OF PHILADELPHIA

    Source: The MLS. This data may not be complete. We recommend contacting the local school district to confirm school assignments for this home.

    Get a cash offer in 3 minutes
    Find out how much your home could sell for in as little as 3 minutes with a no-obligation cash offer.
    Estimated market value
    $741,600
    Get a cash offer in 3 minutes
    Find out how much your home could sell for in as little as 3 minutes with a no-obligation cash offer.
    Estimated market value
    $741,600