This Charming Brick Ranch Duplex - Full of Potential & Heart! This Crest Hill brick ranch has a story to tell. Owned by the same family since it was built, and was the seller's childhood home-filled with memories of playing cards and board games in the breezeway and the excitement of having a rare two-car attached garage in the 1960s, a true standout feature for its time. The home features 3 bedrooms, 1 full bath, a full basement, eat-in kitchen and a sunny four-season room perfect for year-round enjoyment. Sits on a nice corner lot and has a backyard for playing tag and hanging laundry on the clothesline. Yes, it needs some TLC-think retro wallpaper, wood paneling, and a '70s-style kitchen-but the bones are solid and the potential is BIG.*** ONE update: the Fuse box is being updated to a breaker box. Whether you're looking for your next flip or a strong addition to your rental portfolio, this property checks all the boxes. With the right updates, it could easily be transformed into a highly desirable investment. Don't miss your chance to breathe new life into this well-loved home and carry its story into the next chapter. Priced to SELL! Sold AS-IS and priced accordingly. ***Ring door bell does not stay. Fireplace in family room stays. This is a rare find and there is nothing like this currently on the market! Hurry & tour this vintage beauty today!!!**** Multiple Offers! Seller calling highest and best by Sunday at 5:00 pm. Please text list agent before sending offer. Thank you!
Closed
$155,000
1723 N Raynor Ave, Crest Hill, IL 60403
3beds
1,100sqft
Duplex, Single Family Residence
Built in 1942
-- sqft lot
$160,200 Zestimate®
$141/sqft
$2,151 Estimated rent
Home value
$160,200
$147,000 - $175,000
$2,151/mo
Zestimate® history
Owner options
List your home for rent
$2,151/mo
Rent Zestimate®
Find your next renter with Zillow Rental Manager. Plus, with online applications, you can quickly screen prospective tenants – for free.
$2,151/mo
Rent Zestimate®
Refinance and save
$1,175/mo
Est. payment
Refinancing to a lower rate could help reduce your monthly payments and save thousands over the life of the loan.
$1,175/mo
Est. payment
Explore your selling options
Work with a Zillow partner agent
Leverage their expertise and Zillow's premium Showcase listings to get your home seen by more buyers.
Get startedList with your own agent
Get your home in front of millions of buyers by listing it on Zillow.
Learn how to do itSell it yourself
Take full control of how buyers see your home on Zillow by listing For Sale by Owner (FSBO).
List your homeWhat's special
Brick ranchRetro wallpaperTwo-car attached garageCorner lotSunny four-season roomEat-in kitchenWood paneling
Zillow last checked:
Listing updated:
Listed by:
Victoria Dillon 815-545-2121,
RE/MAX Ultimate Professionals
Bought with:
Cathy Zwirblis
Coldwell Banker Real Estate Group
Source: MRED as distributed by MLS GRID,MLS#: 12409127
Facts & features
Interior
Bedrooms & bathrooms
- Bedrooms: 3
- Bathrooms: 1
- Full bathrooms: 1
Rooms
- Room types: No additional rooms
Primary bedroom
- Features: Flooring (Carpet)
- Level: Main
- Area: 120 Square Feet
- Dimensions: 10X12
Bedroom 2
- Features: Flooring (Carpet), Window Treatments (All)
- Level: Main
- Area: 99 Square Feet
- Dimensions: 9X11
Bedroom 3
- Features: Flooring (Carpet)
- Level: Main
- Area: 100 Square Feet
- Dimensions: 10X10
Family room
- Features: Flooring (Carpet), Window Treatments (All)
- Level: Main
- Area: 225 Square Feet
- Dimensions: 15X15
Kitchen
- Features: Kitchen (Eating Area-Table Space), Flooring (Other), Window Treatments (All)
- Level: Main
- Area: 126 Square Feet
- Dimensions: 9X14
Living room
- Features: Flooring (Carpet), Window Treatments (All)
- Level: Main
- Area: 187 Square Feet
- Dimensions: 11X17
Heating
- Natural Gas, Forced Air
Cooling
- Central Air
Appliances
- Included: Refrigerator, Washer, Dryer, Cooktop, Oven, Range Hood
Features
- Basement: Unfinished,Full
Interior area
- Total structure area: 0
- Total interior livable area: 1,100 sqft
Property
Parking
- Total spaces: 2
- Parking features: On Site, Garage Owned, Attached, Garage
- Attached garage spaces: 2
Accessibility
- Accessibility features: No Disability Access
Lot
- Dimensions: 56X55X34X74X119
- Features: Corner Lot
Details
- Parcel number: 1104324080330000
- Special conditions: None
Construction
Type & style
- Home type: MultiFamily
- Property subtype: Duplex, Single Family Residence
Materials
- Brick
Condition
- New construction: No
- Year built: 1942
Utilities & green energy
- Electric: Circuit Breakers
- Sewer: Public Sewer
- Water: Public
Community & HOA
HOA
- Services included: None
Location
- Region: Crest Hill
Financial & listing details
- Price per square foot: $141/sqft
- Tax assessed value: $142,518
- Annual tax amount: $212
- Date on market: 7/2/2025
- Listing terms: Conventional
- Ownership: Fee Simple
Price history
| Date | Event | Price |
|---|---|---|
| 7/31/2025 | Sold | $155,000+3.4%$141/sqft |
Source:  MRED as distributed by MLS GRID #12409127 Report a problem MRED as distributed by MLS GRID #12409127 Report a problem | ||
| 7/11/2025 | Contingent | $149,900$136/sqft |
Source: MRED as distributed by MLS GRID #12409127 Report a problem | ||
| 7/7/2025 | Pending sale | $149,900$136/sqft |
Source: MRED as distributed by MLS GRID #12409127 Report a problem | ||
| 7/2/2025 | Listed for sale | $149,900$136/sqft |
Source: MRED as distributed by MLS GRID #12409127 Report a problem | ||
Public tax history
| Year | Property taxes | Tax assessment |
|---|---|---|
| 2024 | $199 -6.1% | $47,506 +11.4% |
| 2023 | $212 -66.9% | $42,648 +5.1% |
| 2022 | $641 -1.4% | $40,579 +6.4% |
| 2021 | $650 -1.4% | $38,134 +3.4% |
| 2020 | $659 -0.4% | $36,880 +5.5% |
| 2019 | $662 -2.6% | $34,957 +11.3% |
| 2018 | $679 -2.7% | $31,418 +5.9% |
| 2017 | $698 +0.2% | $29,659 +6.7% |
| 2016 | $696 -6.5% | $27,797 +10.4% |
| 2015 | $745 | $25,183 +7% |
| 2014 | $745 +4.3% | $23,535 -4% |
| 2013 | $714 -4.9% | $24,516 -9% |
| 2012 | $750 +12.2% | $26,940 -14% |
| 2011 | $669 +9.5% | $31,325 -8% |
| 2010 | $611 +7.1% | $34,038 -7% |
| 2009 | $570 -4.3% | $36,600 |
| 2008 | $596 | $36,600 +3.6% |
| 2007 | -- | $35,345 +10% |
| 2006 | $679 -6.8% | $32,132 +5.6% |
| 2005 | $728 -5.2% | $30,425 +15% |
| 2004 | $767 -20.4% | $26,456 +5.1% |
| 2003 | $964 -2.9% | $25,174 +17.5% |
| 2002 | $992 +0.3% | $21,421 +2% |
| 2001 | $990 +2.8% | $20,997 |
| 2000 | $963 | $20,997 |
Find assessor info on the county website
Neighborhood: 60403
Nearby homes
- $80,000-- bd-- ba1k sqft1721 N Raynor Ave, Crest Hill, IL 60403Sold
- $167,4002 bd1 ba980 sqft1719 N Raynor Ave, Crest Hill, IL 60403Off Market
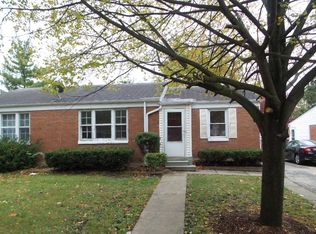
- $206,900-- bd-- ba1.6k sqft1803 N Raynor Ave, Crest Hill, IL 60403Off Market
- $189,7002 bd2 ba850 sqft1802 N Raynor Ave, Crest Hill, IL 60403Off Market
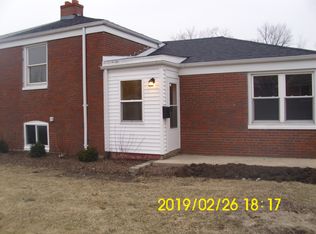
- $183,3002 bd1 ba1.1k sqft1717 N Raynor Ave, Crest Hill, IL 60403Off Market
- $194,1003 bd1 ba1k sqft1800 N Raynor Ave, Crest Hill, IL 60403Off Market
- $196,2002 bd-- ba1.4k sqft1805 N Raynor Ave, Crest Hill, IL 60403Off Market
- $157,1002 bd1 ba732 sqft1715 N Raynor Ave, Crest Hill, IL 60403Off Market
Nearby schools
GreatSchools rating
- 4/10Chaney Elementary SchoolGrades: K-8Distance: 0.6 mi
- 10/10Lockport Township High School EastGrades: 9-12Distance: 4.3 mi
Schools provided by the listing agent
- District: 88
Source: MRED as distributed by MLS GRID. This data may not be complete. We recommend contacting the local school district to confirm school assignments for this home.
Get a cash offer in 3 minutes
Find out how much your home could sell for in as little as 3 minutes with a no-obligation cash offer.
Estimated market value
$160,200
Get a cash offer in 3 minutes
Find out how much your home could sell for in as little as 3 minutes with a no-obligation cash offer.
Estimated market value
$160,200
- Illinois
- Will County
- Crest Hill
- 60403
- 1723 N Raynor Ave
Nearby cities
Nearby zip codes
Other Crest Hill Topics
