Welcome to luxury living at its finest! This extraordinary Carnegie Model, the largest in Orchard Hills, is a true gem with a rare bonus-an extra bedroom and bath, making it one of the very few in Orchard HIlls to offer such grandeur. Spanning approximately 4400 SF above grade, with an additional 2000 sq ft in the basement, this residence boasts unparalleled elegance and space. Situated in a prime location, the home backs directly onto meticulously maintained retention ponds, scenic walking trails, and the picturesque Lake Napa Suwe. Nature enthusiasts will delight in the abundance of wildlife, from annual visits by Bald Eagles and migrating pelicans to sightings of egrets, herons, kingfishers, owls, osprey, Canadian geese, ducks, swans, and various fish species. The lake provides the perfect backdrop for kayaking or paddleboarding, creating an oasis for relaxation. Privacy reigns supreme as the property has no rear neighbors, offering serene views and captivating orange and pink sunsets. A full English Basement, an additional 2000 SF, features finished flooring, a spacious office with built-in desk and stone walls, wood shelving, and ample storage space. The premium lot, elevated for a stunning view, ensures a dry basement with minimal use of the sump pump. Exterior features include a new roof , metal fencing with a dog run area, raised bed garden boxes, a beautiful flagstone patio, and Trex decking on the main level with a cedar gazebo-perfect for outdoor enjoyment. Mature flowering trees and meticulously landscaped grounds create a picturesque setting, professionally maintained and organically treated. Security and convenience are paramount, with Ring Cameras, an alarm system, and a MyQ app-driven garage door opener. The property is part of the Fremont/Mundelein School District, across the street from Orchard Hills Park, and features a cement driveway for added durability. Inside, the attention to detail continues with the main areas painted in a stylish medium shade of grey, hardwood flooring on the first floor, and Berber carpeting on the second floor. The open concept kitchen boasts a recent remodel (2019) with new maple cabinets, granite countertops, a large eat-on island, and top-of-the-line appliances. The family room, 1st-floor office, and powder room provide stunning lake views, while the living and dining rooms offer a cozy ambiance with fireplaces and ample natural light. The loft, main bedroom suite, and additional bedrooms showcase meticulous design, ensuring comfort and style. This home exudes elegance, from the grand foyer to the remodeled ensuite bathroom with a porcelain clawfoot bathtub. Custom closets, new LVP flooring, and fresh paint throughout add to the home's appeal. Don't miss the chance to call this exquisite property your own-a perfect blend of luxury, comfort, and natural beauty!
Closed
$632,000
1723 Napa Suwe Ln, Wauconda, IL 60084
5beds
6,349sqft
Single Family Residence
Built in 2004
10,080 Square Feet Lot
$719,300 Zestimate®
$100/sqft
$5,244 Estimated rent
Home value
$719,300
$683,000 - $755,000
$5,244/mo
Zestimate® history
Owner options
List your home for rent
$5,244/mo
Rent Zestimate®
Find your next renter with Zillow Rental Manager. Plus, with online applications, you can quickly screen prospective tenants – for free.
$5,244/mo
Rent Zestimate®
Refinance and save
$5,317/mo
Est. payment
Refinancing to a lower rate could help reduce your monthly payments and save thousands over the life of the loan.
$5,317/mo
Est. payment
Explore your selling options
Work with a Zillow partner agent
Leverage their expertise and Zillow's premium Showcase listings to get your home seen by more buyers.
Get startedList with your own agent
Get your home in front of millions of buyers by listing it on Zillow.
Learn how to do itSell it yourself
Take full control of how buyers see your home on Zillow by listing For Sale by Owner (FSBO).
List your homeWhat's special
Zillow last checked:
Listing updated:
Listed by:
Danielle Rose 847-381-7100,
Jameson Sotheby's International Realty
Bought with:
Valerie Campbell
Baird & Warner
Source: MRED as distributed by MLS GRID,MLS#: 11976731
Facts & features
Interior
Bedrooms & bathrooms
- Bedrooms: 5
- Bathrooms: 4
- Full bathrooms: 3
- 1/2 bathrooms: 1
Rooms
- Room types: Bedroom 5, Foyer, Office, Recreation Room, Den
Primary bedroom
- Features: Flooring (Carpet), Window Treatments (All), Bathroom (Full, Double Sink, Tub & Separate Shwr)
- Level: Second
- Area: 380 Square Feet
- Dimensions: 19X20
Bedroom 2
- Features: Flooring (Carpet), Window Treatments (All)
- Level: Second
- Area: 195 Square Feet
- Dimensions: 15X13
Bedroom 3
- Features: Flooring (Carpet), Window Treatments (All)
- Level: Second
- Area: 168 Square Feet
- Dimensions: 12X14
Bedroom 4
- Features: Flooring (Carpet), Window Treatments (All)
- Level: Second
- Area: 144 Square Feet
- Dimensions: 12X12
Bedroom 5
- Features: Flooring (Carpet), Window Treatments (All)
- Level: Second
- Area: 196 Square Feet
- Dimensions: 14X14
Den
- Features: Flooring (Other)
- Level: Basement
- Area: 247 Square Feet
- Dimensions: 13X19
Dining room
- Features: Flooring (Hardwood), Window Treatments (All)
- Level: Main
- Area: 154 Square Feet
- Dimensions: 14X11
Family room
- Features: Flooring (Hardwood), Window Treatments (All)
- Level: Main
- Area: 315 Square Feet
- Dimensions: 15X21
Foyer
- Features: Flooring (Hardwood)
- Level: Main
- Area: 84 Square Feet
- Dimensions: 14X6
Kitchen
- Features: Kitchen (Eating Area-Breakfast Bar, Eating Area-Table Space, Island, Pantry-Walk-in, Granite Counters, Updated Kitchen), Flooring (Hardwood), Window Treatments (All)
- Level: Main
- Area: 160 Square Feet
- Dimensions: 16X10
Laundry
- Features: Flooring (Other)
- Level: Second
- Area: 72 Square Feet
- Dimensions: 8X9
Living room
- Features: Flooring (Hardwood), Window Treatments (All)
- Level: Main
- Area: 176 Square Feet
- Dimensions: 16X11
Office
- Features: Flooring (Hardwood), Window Treatments (All)
- Level: Main
- Area: 256 Square Feet
- Dimensions: 16X16
Recreation room
- Features: Flooring (Other)
- Level: Basement
- Area: 1250 Square Feet
- Dimensions: 25X50
Heating
- Natural Gas, Forced Air
Cooling
- Central Air
Appliances
- Included: Range, Microwave, Dishwasher, Portable Dishwasher, Refrigerator, Washer, Dryer, Disposal
Features
- Basement: Partially Finished,Exterior Entry,Egress Window,Rec/Family Area,Full
- Number of fireplaces: 2
- Fireplace features: Gas Starter, Family Room, Living Room
Interior area
- Total structure area: 6,349
- Total interior livable area: 6,349 sqft
Property
Parking
- Total spaces: 3
- Parking features: On Site, Garage Owned, Attached, Garage
- Attached garage spaces: 3
Accessibility
- Accessibility features: No Disability Access
Features
- Stories: 3
- On waterfront: Yes
Lot
- Size: 10,080 Square Feet
- Dimensions: 112X90
Details
- Parcel number: 10183060050000
- Special conditions: None
Construction
Type & style
- Home type: SingleFamily
- Property subtype: Single Family Residence
Materials
- Vinyl Siding, Brick
Condition
- New construction: No
- Year built: 2004
Utilities & green energy
- Sewer: Public Sewer
- Water: Lake Michigan
Community & HOA
HOA
- Has HOA: Yes
- Services included: Other
- HOA fee: $480 annually
Location
- Region: Wauconda
Financial & listing details
- Price per square foot: $100/sqft
- Tax assessed value: $539,160
- Annual tax amount: $14,492
- Date on market: 3/25/2024
- Listing terms: Conventional
- Ownership: Fee Simple w/ HO Assn.
Price history
| Date | Event | Price |
|---|---|---|
| 3/20/2024 | Sold | $632,000+25.3%$100/sqft |
Source:  MRED as distributed by MLS GRID #11976731 Report a problem MRED as distributed by MLS GRID #11976731 Report a problem | ||
| 11/4/2004 | Sold | $504,500$79/sqft |
Source: Public Record Report a problem | ||
Public tax history
| Year | Property taxes | Tax assessment |
|---|---|---|
| 2024 | $15,335 +3.5% | $197,141 +9.7% |
| 2023 | $14,810 +3.6% | $179,702 +10.2% |
| 2022 | $14,292 +8.8% | $163,034 +7.5% |
| 2021 | $13,134 -0.3% | $151,665 +11.1% |
| 2020 | $13,177 +2.9% | $136,523 +3.4% |
| 2019 | $12,805 +3.3% | $132,034 -0.1% |
| 2018 | $12,398 | $132,190 +3.3% |
| 2017 | $12,398 +7.3% | $128,029 +5.3% |
| 2016 | $11,554 +5.1% | $121,597 +6.7% |
| 2015 | $10,993 +3.2% | $113,993 +8.3% |
| 2014 | $10,649 +3.4% | $105,266 -0.9% |
| 2012 | $10,302 -12.1% | $106,200 -23.2% |
| 2011 | $11,724 +0.7% | $138,362 -8.4% |
| 2010 | $11,642 +7.1% | $151,079 -8.3% |
| 2009 | $10,870 +0% | $164,683 -2.6% |
| 2008 | $10,868 +2.1% | $169,148 +1.8% |
| 2006 | $10,642 -5.6% | $166,171 |
| 2005 | $11,268 +525.7% | -- |
| 2004 | $1,801 +2260.1% | -- |
| 2003 | $76 | -- |
Find assessor info on the county website
Neighborhood: 60084
Nearby homes
- $692,4004 bd4 ba4.4k sqft1749 Napa Suwe Ln, Wauconda, IL 60084Off Market
- $681,9004 bd2 ba4.4k sqft1717 Napa Suwe Ln, Wauconda, IL 60084Off Market
- $470,600-- bd-- ba-- sqftNapa Suwe Ln, Wauconda, IL 60084Off Market
- $600,0004 bd3 ba-- sqft1759 Napa Suwe Ln, Wauconda, IL 60084For Sale
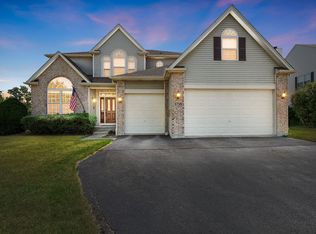
- $473,3004 bd2 ba-- sqft1759 Napa Suwe Ln, Wauconda, IL 60084Off Market
- $615,1004 bd2 ba3.2k sqft1722 Napa Suwe Ln, Wauconda, IL 60084Off Market
- $544,7005 bd2 ba2.9k sqft1713 Napa Suwe Ln, Wauconda, IL 60084Off Market
- $542,6005 bd4 ba3k sqft1718 Napa Suwe Ln, Wauconda, IL 60084Off Market
Nearby schools
GreatSchools rating
- NAFremont Elementary SchoolGrades: PK-2Distance: 2.3 mi
- 7/10Fremont Jr High/Middle SchoolGrades: 6-8Distance: 2.5 mi
- 7/10Mundelein Cons High SchoolGrades: 9-12Distance: 5.1 mi
Schools provided by the listing agent
- High: Mundelein Cons High School
- District: 79
Source: MRED as distributed by MLS GRID. This data may not be complete. We recommend contacting the local school district to confirm school assignments for this home.
Get a cash offer in 3 minutes
Find out how much your home could sell for in as little as 3 minutes with a no-obligation cash offer.
Estimated market value
$719,300
Get a cash offer in 3 minutes
Find out how much your home could sell for in as little as 3 minutes with a no-obligation cash offer.
Estimated market value
$719,300
- Illinois
- Lake County
- Wauconda
- 60084
- 1723 Napa Suwe Ln
Nearby cities
Nearby zip codes
Other Wauconda Topics
