Skip main navigation
For sale
  • Price cut: $11K (7/16)
    $419,000

    1723 Neills Creek Rd, Lillington, NC 27546

    4beds
    2,805sqft
    Single Family Residence, Residential
    Built in 2024
    0.84 Acres Lot
    $418,100 Zestimate®
    $149/sqft
    $75/mo HOA

    What's special

    Pocket officeKitchen sculleryComfortable living spacesGenerous lotAmple outdoor space
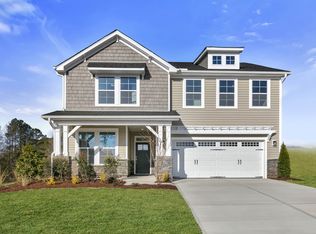
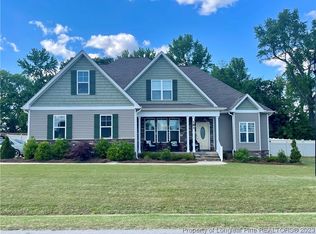
    Want a pool? This backyard is pool ready! Welcome to this charming 4-bedroom, 3-bathroom smart home nestled in Heritage at Neills Creek, located in Lillington, NC. This one shows like Brand NEW with lots of upgrades! The custom holiday lighting built in to the soffits is a favorite in addition to the kitchen scullery and pocket office This home offers comfortable living spaces with multiple bedrooms and bathrooms to accommodate various needs. One of the secondary bedrooms located on first level! Set on a generous lot, this property provides ample outdoor space for those seeking room to spread out. The attached 2-car garage offers convenient vehicle storage and protection. This single residence represents a solid opportunity for buyers looking for a well-proportioned home in the Heritage at Neills Creek community with tons of upgrades.
    66 days
    |
    456
    |
    53
    |

    Zillow last checked:

    Listing updated:

    Listed by:

    Misty Dawn Lyons 910-658-8661,

    eXp Realty

    Source: Doorify MLS,MLS#: 10173926MLS Logo

      Facts & features

      Interior

      Bedrooms & bathrooms
      • Bedrooms: 4
      • Bathrooms: 3
      • Full bathrooms: 3
      Heating
      • Central, Electric
      Cooling
      • Central Air, Electric
      Features
      • Flooring: Carpet, Vinyl, Tile
      • Number of fireplaces: 1
      • Fireplace features: Gas, Gas Log
      Interior area
      • Total structure area: 2,805
      • Total interior livable area: 2,805 sqft
      • Finished area above ground: 2,805
      • Finished area below ground: 0

      Property

      Parking
      • Total spaces: 2
      • Parking features: Garage Faces Side
      • Attached garage spaces: 2
      Features
      • Levels: Two
      • Stories: 2
      • Has view: Yes
      Lot
      • Size: 0.84 Acres
      Details
      • Parcel number: 110661 0055 01
      • Zoning: RA-30
      • Special conditions: Standard

      Construction

      Type & style
      • Home type: SingleFamily
      • Architectural style: Traditional
      • Property subtype: Single Family Residence, Residential
      Materials
      • Vinyl Siding
      • Foundation: Slab
      • Roof: Shingle
      Condition
      • New construction: No
      • Year built: 2024

      Utilities & green energy

      • Sewer: Septic Tank
      • Water: Public

      Community & HOA

      Community
      • Subdivision: Heritage at Neills Creek
      HOA
      • Has HOA: Yes
      • Services included: Maintenance Grounds
      • HOA fee: $75 monthly
      Location
      • Region: Lillington

      Financial & listing details

      • Price per square foot: $149/sqft
      • Tax assessed value: $329,867
      • Annual tax amount: $2,389
      • Date on market: 6/13/2026
      • Road surface type: Asphalt

        Estimated market value

        $418,100

        $397,000 - $439,000

        $2,512/mo

        Price history

        DateEventPrice
        7/16/2026Price change$419,000-2.6%$149/sqft
        Source: Doorify MLS #10173926 Report a problem
        6/25/2026Price change$429,999-2.3%$153/sqft
        Source: Doorify MLS #10173926 Report a problem
        6/19/2026Price change$439,999-1.1%$157/sqft
        Source: Doorify MLS #10173926 Report a problem
        6/13/2026Listed for sale$445,000-1.1%$159/sqft
        Source: Doorify MLS #10173926 Report a problem
        6/10/2026Listing removed$449,999$160/sqft
        Source: Doorify MLS #10167435 Report a problem
        6/8/2026Price change$449,999-4.3%$160/sqft
        Source: Doorify MLS #10167435 Report a problem
        6/1/2026Price change$469,999-1%$168/sqft
        Source: Doorify MLS #10167435 Report a problem
        5/15/2026Listed for sale$474,900-1%$169/sqft
        Source: Doorify MLS #10167435 Report a problem
        7/8/2024Sold$479,700$171/sqft
        Source: Doorify MLS #2539565 Report a problem
        5/23/2024Pending sale$479,700$171/sqft
        Source: Doorify MLS #2539565 Report a problem
        5/1/2024Price change$479,700-2%$171/sqft
        Source: New Home Inc. Report a problem
        4/6/2024Price change$489,700-2%$175/sqft
        Source: Nexus MLS #N370850000021 Report a problem
        10/28/2023Listed for sale$499,700$178/sqft
        Source: Doorify MLS #2539565 Report a problem

        Public tax history

        YearProperty taxesTax assessment
        2025$2,389 +719.5%$329,867
        2024$292 $329,867 +681.9%
        2023$292 +125.5%$42,190 +125.5%
        2022$129 $18,710
        2021-- --
        Find assessor info on the county website

        Monthly payment

        Est. payment

        Payment breakdown

        Explore the cost of this home by adjusting the details. Changes won't be saved.
        All calculations are estimates and provided by Zillow, Inc. for informational purposes only. Actual amounts may vary.
        HOA fees may include property taxes on listings classified as Co-Ops. Contact the listing agent and/or owner for fee details.
        See how much you could borrow to make a competitive offer.

        Climate risks

        Neighborhood: 27546

        Getting around

        0 / 100
        Car-Dependent
        24 / 100
        Somewhat Bikeable

        Nearby schools

        GreatSchools rating
        Schools provided by the listing agent
        • Elementary: Harnett - Buies Creek Elementary
        • Middle: Harnett - Harnett Central Middle
        • High: Harnett - Harnett Central High

        Source: Doorify MLS. This data may not be complete. We recommend contacting the local school district to confirm school assignments for this home.

        A local agent can set up tours, give advice and negotiate with sellers.

        Browse local experts

        Similar homes