~ Motivated Seller ~ Is ready to part with this beautiful home in prime Lewisville location. This 4 Bedroom, 3 bathroom pristine house sits on a large, flat, level lot. The house features a desirable open floorplan with abundant living space and natural light. This home is perfect for living and entertaining with multiple living spaces and a large loft area - all just steps from the Willow Run Pool. The intuitive flow of the living area is ideal for day-to-day utility with a luxury, comfortable, classic, modern feel. This is a rare opportunity for a move-in ready home with a new construction vibe. This house has it all - the space, the look, the light, and the lot! Don't miss your chance to own a piece of Lewisville. Schedule your showing today!
Sold for $495,000
$495,000
1723 Pecan Manor Ln, Lewisville, NC 27023
4beds
2,849sqft
Stick/Site Built, Residential, Single Family Residence
Built in 2020
0.52 Acres Lot
$516,900 Zestimate®
$--/sqft
$2,856 Estimated rent
Home value
$516,900
$491,000 - $543,000
$2,856/mo
Zestimate® history
Owner options
List your home for rent
$2,856/mo
Rent Zestimate®
Find your next renter with Zillow Rental Manager. Plus, with online applications, you can quickly screen prospective tenants – for free.
$2,856/mo
Rent Zestimate®
Refinance and save
$3,069/mo
Est. payment
Refinancing to a lower rate could help reduce your monthly payments and save thousands over the life of the loan.
$3,069/mo
Est. payment
Explore your selling options
Work with a Zillow partner agent
Leverage their expertise and Zillow's premium Showcase listings to get your home seen by more buyers.
Get startedList with your own agent
Get your home in front of millions of buyers by listing it on Zillow.
Learn how to do itSell it yourself
Take full control of how buyers see your home on Zillow by listing For Sale by Owner (FSBO).
List your homeWhat's special
Large loft areaNatural lightMultiple living spacesOpen floorplanAbundant living space
Zillow last checked:
Listing updated:
Listed by:
Katy Carroll 336-842-9690,
Keller Williams Realty Elite
Bought with:
McKenzie Ziegler, 313240
Village Realty
Source: Triad MLS,MLS#: 1114240
Facts & features
Interior
Bedrooms & bathrooms
- Bedrooms: 4
- Bathrooms: 3
- Full bathrooms: 2
- 1/2 bathrooms: 1
- Main level bathrooms: 1
Primary bedroom
- Level: Upper
- Dimensions: 15.83 x 17.5
Bedroom 2
- Level: Upper
- Dimensions: 12.92 x 11.92
Bedroom 3
- Level: Upper
- Dimensions: 10.08 x 13.33
Bedroom 4
- Level: Upper
- Dimensions: 10.58 x 15
Den
- Level: Main
- Dimensions: 16.92 x 17.25
Dining room
- Level: Main
- Dimensions: 11 x 15.58
Kitchen
- Level: Main
- Dimensions: 10.42 x 15.58
Living room
- Level: Main
- Dimensions: 19.17 x 12.17
Heating
- Fireplace(s), Forced Air, Heat Pump, Natural Gas
Cooling
- Central Air
Appliances
- Included: Microwave, Convection Oven, Cooktop, Dishwasher, Disposal, Free-Standing Range, Gas Water Heater
- Laundry: Dryer Connection, Main Level
Features
- Ceiling Fan(s), Dead Bolt(s), Soaking Tub, Kitchen Island, Pantry, Separate Shower
- Flooring: Carpet, Tile, Vinyl, Wood
- Doors: Insulated Doors
- Windows: Insulated Windows
- Has basement: No
- Attic: Access Only
- Number of fireplaces: 1
- Fireplace features: Gas Log, Den
Interior area
- Total structure area: 2,849
- Total interior livable area: 2,849 sqft
- Finished area above ground: 2,849
Property
Parking
- Total spaces: 2
- Parking features: Driveway, Garage, Paved, Garage Door Opener, Attached, Garage Faces Front
- Attached garage spaces: 2
- Has uncovered spaces: Yes
Features
- Levels: Two
- Stories: 2
- Patio & porch: Porch
- Pool features: None
- Fencing: None
Lot
- Size: 0.52 Acres
- Features: Cleared, Cul-De-Sac, Level, Subdivided, Flat, Subdivision
Details
- Parcel number: 5874451822
- Zoning: RS9
- Special conditions: Owner Sale
Construction
Type & style
- Home type: SingleFamily
- Property subtype: Stick/Site Built, Residential, Single Family Residence
Materials
- Brick, Vinyl Siding
- Foundation: Slab
Condition
- Year built: 2020
Utilities & green energy
- Sewer: Public Sewer, Shared Septic
- Water: Public
Community & HOA
Community
- Security: Smoke Detector(s)
- Subdivision: Belle Grove
HOA
- Has HOA: Yes
- HOA fee: $75 monthly
Location
- Region: Lewisville
Financial & listing details
- Tax assessed value: $288,400
- Annual tax amount: $2,722
- Date on market: 7/27/2023
- Cumulative days on market: 44 days
- Listing agreement: Exclusive Right To Sell
- Listing terms: Cash,Conventional,FHA,VA Loan
- Exclusions: Wall Mounted Television And Kitchen Refrigerator, Backyard Playset
Price history
| Date | Event | Price |
|---|---|---|
| 10/6/2023 | Sold | $495,000-1% |
Source:  Triad MLS #1114240 Report a problem Triad MLS #1114240 Report a problem | ||
| 9/10/2023 | Pending sale | $499,900 |
Source: Triad MLS #1114240 Report a problem | ||
| 8/19/2023 | Price change | $499,900-2.9% |
Source: Triad MLS #1114240 Report a problem | ||
| 8/11/2023 | Price change | $515,000-3.7% |
Source: Triad MLS #1114240 Report a problem | ||
| 7/27/2023 | Listed for sale | $535,000+88% |
Source: Triad MLS #1114240 Report a problem | ||
| 6/4/2020 | Sold | $284,500$100/sqft |
Source: Public Record Report a problem | ||
Public tax history
| Year | Property taxes | Tax assessment |
|---|---|---|
| 2025 | $3,349 +17.5% | $420,700 +45.9% |
| 2024 | $2,851 +4.8% | $288,400 |
| 2023 | $2,722 | $288,400 |
| 2022 | $2,722 | $288,400 |
| 2021 | -- | $288,400 +465.5% |
| 2020 | -- | $51,000 |
Find assessor info on the county website
Neighborhood: 27023
Nearby homes
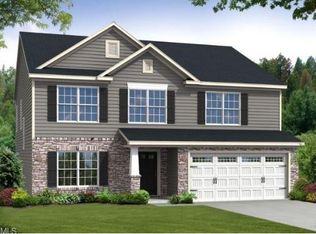
- $470,7004 bd3 ba2.7k sqft1723 Pecan Manor Ln #4, Lewisville, NC 27023Off Market
- $435,3003 bd2 ba2.2k sqft1717 Pecan Manor Ln, Lewisville, NC 27023Off Market
- $448,4003 bd2 ba2.2k sqft1717 Pecan Manor Ln #3, Lewisville, NC 27023Off Market

- $461,1003 bd2 ba2.7k sqft1729 Pecan Manor Ln, Lewisville, NC 27023Off Market
- $159,800-- bd-- ba-- sqftStyers Ferry Rd, Lewisville, NC 27023Off Market
- $489,6004 bd3 ba2.7k sqft1711 Pecan Manor Ln, Lewisville, NC 27023Off Market
- $489,4004 bd3 ba2.6k sqft1711 Pecan Manor Ln #2, Lewisville, NC 27023Off Market
- $444,9003 bd2 ba2.4k sqft1735 Pecan Manor Ln, Lewisville, NC 27023Off Market
Nearby schools
GreatSchools rating
- 7/10Southwest ElementaryGrades: PK-5Distance: 3.2 mi
- 5/10Meadowlark MiddleGrades: 6-8Distance: 4.9 mi
- 8/10West Forsyth HighGrades: 9-12Distance: 3 mi
Get a cash offer in 3 minutes
Find out how much your home could sell for in as little as 3 minutes with a no-obligation cash offer.
Estimated market value
$516,900
Get a cash offer in 3 minutes
Find out how much your home could sell for in as little as 3 minutes with a no-obligation cash offer.
Estimated market value
$516,900
- North Carolina
- Forsyth County
- Lewisville
- 27023
- 1723 Pecan Manor Ln
Nearby cities
Nearby zip codes
Other Lewisville Topics
