Outstanding updated condo on main level ~ walk directly in with no stairs. This outstanding community offers walking trails, pond with fountain and fantastic floorplans. Step in to this freshly painted, updated flooring, fully remodeled bathrooms and so much more. You will love the light and bright appeal of this unit. 2 well sized bedrooms and 2 large bathrooms with a divided floorplan for even more privacy. The great room offers an open plan so you can gather and visit while others might be cooking or dining. Upscale newly added Quartz counter tops, 42" cabinets, stainless appliances, pantry, nook for desk/hutch or cubby station. Large laundry room with extra storage. The covered deck is a perfect place to enjoy an ice tea and relax with a view of the woods (also a storage closet). Assigned parking and covered parking. Location convenient to shopping, dining, parks and highway access. Grab a coffee at the little local hut and head out - a perfect place to call your next home. Location: Other
Closed
Listed by: Susan Brewer Service First RE • Susan M Brewer • Contact: 314-540-0734
Bought with: ReeceNichols Real Estate
Price Unknown
1723 Piedmont Circle St, Charles, MO 63304
2beds
1,125sqft
Condominium
Built in 2006
-- sqft lot
$203,400 Zestimate®
$--/sqft
$1,653 Estimated rent
Home value
$203,400
$187,000 - $220,000
$1,653/mo
Zestimate® history
Owner options
List your home for rent
$1,653/mo
Rent Zestimate®
Find your next renter with Zillow Rental Manager. Plus, with online applications, you can quickly screen prospective tenants – for free.
$1,653/mo
Rent Zestimate®
Refinance and save
$280/mo
Est. payment
Refinancing to a lower rate could help reduce your monthly payments and save thousands over the life of the loan.
$280/mo
Est. payment
Explore your selling options
Work with a Zillow partner agent
Leverage their expertise and Zillow's premium Showcase listings to get your home seen by more buyers.
Get startedList with your own agent
Get your home in front of millions of buyers by listing it on Zillow.
Learn how to do itSell it yourself
Take full control of how buyers see your home on Zillow by listing For Sale by Owner (FSBO).
List your homeWhat's special
Zillow last checked:
Listing updated:
Listed by:
Susan M Brewer 314-540-0734,
Susan Brewer Service First RE
Bought with:
Jennifer L Walton, 2013040652
ReeceNichols Real Estate
Source: MARIS,MLS#: 25015364 Originating MLS: St. Charles County Association of REALTORS
Originating MLS: St. Charles County Association of REALTORSFacts & features
Interior
Bedrooms & bathrooms
- Bedrooms: 2
- Bathrooms: 2
- Full bathrooms: 2
- Main level bathrooms: 2
- Main level bedrooms: 2
Primary bedroom
- Level: Main
- Area: 168
- Dimensions: 14x12
Bedroom
- Level: Main
- Area: 156
- Dimensions: 13x12
Great room
- Level: Main
- Area: 225
- Dimensions: 15x15
Kitchen
- Level: Main
- Area: 168
- Dimensions: 14x12
Laundry
- Level: Main
- Area: 50
- Dimensions: 10x5
Heating
- Electric
Cooling
- Ceiling Fan(s), Central Air, Electric
Appliances
- Included: Dishwasher, Disposal, Microwave, Electric Range, Electric Oven, Electric Water Heater
- Laundry: In Unit, Main Level
Features
- Open Floorplan, Custom Cabinetry, Pantry, Solid Surface Countertop(s), Entrance Foyer, Storage, Kitchen/Dining Room Combo
- Flooring: Carpet, Hardwood
- Windows: Window Treatments, Insulated Windows, Tilt-In Windows
- Basement: None
- Has fireplace: No
- Fireplace features: None
Interior area
- Total structure area: 1,125
- Total interior livable area: 1,125 sqft
- Finished area above ground: 1,125
Property
Parking
- Total spaces: 1
- Parking features: Assigned, Covered, Guest
- Carport spaces: 1
Accessibility
- Accessibility features: Accessible Approach with Ramp
Features
- Levels: Two
- Patio & porch: Covered, Deck
Lot
- Size: 1,049 Square Feet
- Dimensions: .024
- Features: Adjoins Common Ground, Adjoins Wooded Area, Cul-De-Sac
Details
- Parcel number: 30120A144061723.0000000
- Special conditions: Standard
Construction
Type & style
- Home type: Condo
- Architectural style: Traditional,Mid-Rise 3or4 Story,Other
- Property subtype: Condominium
- Attached to another structure: Yes
Materials
- Vinyl Siding
Condition
- Year built: 2006
Utilities & green energy
- Sewer: Public Sewer
- Water: Public
- Utilities for property: Underground Utilities
Community & HOA
Community
- Features: Trail(s), Street Lights
- Security: Security System, Smoke Detector(s)
- Subdivision: Montecito
HOA
- Amenities included: Association Management, Outside Management
- Services included: Insurance, Maintenance Grounds, Sewer, Snow Removal, Trash, Water
- HOA fee: $280 monthly
Location
- Region: Charles
Financial & listing details
- Annual tax amount: $2,190
- Date on market: 3/19/2025
- Listing terms: Cash,Conventional
- Ownership: Private
Price history
| Date | Event | Price |
|---|---|---|
| 4/16/2025 | Sold | -- |
Source:  MARIS #25015364 Report a problem MARIS #25015364 Report a problem | ||
| 3/20/2025 | Pending sale | $200,000$178/sqft |
Source: MARIS #25015364 Report a problem | ||
| 3/19/2025 | Listed for sale | $200,000+11.2%$178/sqft |
Source: MARIS #25015364 Report a problem | ||
| 9/25/2023 | Sold | -- |
Source: MARIS #23036825 Report a problem | ||
| 8/8/2023 | Pending sale | $179,900$160/sqft |
Source: MARIS #23036825 Report a problem | ||
| 8/4/2023 | Listed for sale | $179,900$160/sqft |
Source: MARIS #23036825 Report a problem | ||
Public tax history
Tax history is unavailable.
Neighborhood: 63304
Nearby homes
- $209,2002 bd2 ba1.1k sqft1723 Piedmont Cir, Saint Peters, MO 63304Off Market
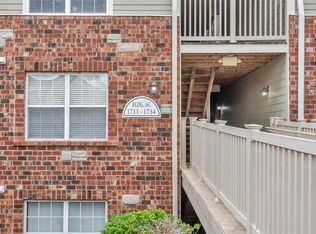
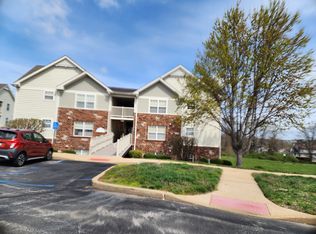
- $197,8002 bd2 ba1.1k sqft1713 Piedmont Cir, Saint Peters, MO 63304Off Market
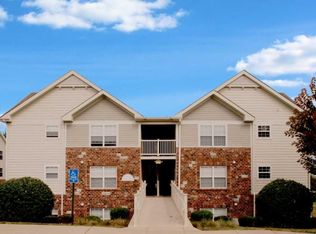
- $203,4002 bd2 ba1.1k sqft1733 Piedmont Circle St, Peters, MO 63304Off Market
- $--2 bd2 ba1.1k sqft1734 Piedmont Cir, Saint Peters, MO 63304Sold

- $201,3002 bd1 ba1.1k sqft1731 Piedmont Cir, Saint Peters, MO 63304Off Market
- $200,0002 bd2 ba1.1k sqft1733 Piedmont Cir, Saint Peters, MO 63304Off Market
- $199,7002 bd2 ba1.1k sqft1722 Piedmont Cir, Saint Peters, MO 63304Off Market
- $196,8002 bd2 ba1.1k sqft1721 Piedmont Cir, Saint Peters, MO 63304Off Market
Nearby schools
GreatSchools rating
- 10/10Independence Elementary SchoolGrades: K-5Distance: 2.4 mi
- 9/10Bryan Middle SchoolGrades: 6-8Distance: 2.2 mi
- 10/10Francis Howell High SchoolGrades: 9-12Distance: 4.8 mi
Schools provided by the listing agent
- Elementary: Independence Elem.
- Middle: Bryan Middle
- High: Francis Howell High
Source: MARIS. This data may not be complete. We recommend contacting the local school district to confirm school assignments for this home.
Get a cash offer in 3 minutes
Find out how much your home could sell for in as little as 3 minutes with a no-obligation cash offer.
Estimated market value
$203,400
Get a cash offer in 3 minutes
Find out how much your home could sell for in as little as 3 minutes with a no-obligation cash offer.
Estimated market value
$203,400
- Missouri
- Saint Charles County
- Saint Peters
- 63304
- 1723 Piedmont Circle St
Nearby cities
Nearby zip codes
Other Saint Peters Topics
