Skip main navigation
Sold for $875,000
  • $875,000

    1723 Pontiac Street, Denver, CO 80220

    3beds
    2,550sqft
    Single Family Residence
    Built in 1932
    6,500 Square Feet Lot
    $912,700 Zestimate®
    $343/sqft
    $3,211 Estimated rent

    Home value

    $912,700

    $858,000 - $977,000

    $3,211/mo

    Zestimate® history
    Loading
    Loading...

    Owner options

    List your home for rent

    $3,211/mo

    Rent Zestimate®

    Find your next renter with Zillow Rental Manager. Plus, with online applications, you can quickly screen prospective tenants – for free.

    Learn more

    $3,211/mo

    Rent Zestimate®

    Refinance and save

    $5,055/mo

    Est. payment

    Refinancing to a lower rate could help reduce your monthly payments and save thousands over the life of the loan.

    See today's rates

    $5,055/mo

    Est. payment

    Explore your selling options

    Work with a Zillow partner agent

    Leverage their expertise and Zillow's premium Showcase listings to get your home seen by more buyers.

    Get started

    List with your own agent

    Get your home in front of millions of buyers by listing it on Zillow.

    Learn how to do it

    Sell it yourself

    Take full control of how buyers see your home on Zillow by listing For Sale by Owner (FSBO).

    List your home

    What's special

    Mature treesClassic park hill gemFront patioPrivate backyard oasisRadiant floor heatingFrench doorsStainless steel appliances
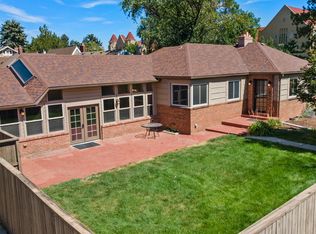
    Nestled within the highly sought-after Park Hill neighborhood, this timeless brick English Tudor exudes warmth and charm, creating an inviting haven in the heart of Denver. As you step inside, the open floorplan bathed in natural light welcomes you with gleaming hardwood floors and an abundance of character. The main level features an enchanting wood-burning fireplace, adding a touch of coziness to the living space. French doors open to the front patio, offering a tranquil spot to overlook the beautifully landscaped front yard. The spacious primary bedroom is a retreat of its own, boasting a recently remodeled private sanctuary en suite. Pamper yourself in luxury with marble tile, radiant floor heating, and a indulgent soaker tub. A second bedroom and bathroom on the main level provide convenient living arrangements. The kitchen is a chef's delight, adorned with soothing neutral colors, an eat-in breakfast space, stainless steel appliances, and elegant granite countertops. Perfect for entertaining, the kitchen opens to a private backyard oasis, complete with a charming pergola, mature trees, and thoughtfully landscaped surroundings – an ideal setting for evenings and lively outdoor gatherings. A detached one-car garage adds both convenience and additional storage space. For those seeking more welcoming spaces, the finished lower level beckons with a bedroom, full bathroom, laundry facilities, a family room, and an office which was once a wine cellar equipped with a cooling system. Surrounded by mature lined streets and easy reach to an array of shops and restaurants, this property ensures a lifestyle filled with both convenience and charm. Embrace the essence of Denver living in this classic Park Hill gem.

    Zillow last checked:

    Listing updated:

    Listed by:

    Anna Centron 303-906-5793 acentron@livsothebysrealty.com,

    LIV Sotheby's International Realty

    Bought with:

    Heather Beckett, 100075391

    Redfin Corporation

    Source: REcolorado as distributed by MLS GRID,MLS#: 4702421MLS Logo

    Facts & features

    Interior

    Bedrooms & bathrooms
    • Bedrooms: 3
    • Bathrooms: 3
    • Full bathrooms: 2
    • 1/2 bathrooms: 1
    • Main level bathrooms: 2
    • Main level bedrooms: 2
    Primary bedroom
    • Level: Main
    Bedroom
    • Level: Main
    Bedroom
    • Level: Basement
    Primary bathroom
    • Level: Main
    Bathroom
    • Level: Main
    Bathroom
    • Level: Basement
    Bonus room
    • Level: Basement
    Dining room
    • Level: Main
    Kitchen
    • Level: Main
    Laundry
    • Level: Basement
    Living room
    • Level: Main
    Office
    • Description: Wine Cellar Has Been Converted Into Office
    • Level: Basement
    Heating
    • Forced Air, Natural Gas
    Cooling
    • Central Air
    Appliances
    • Included: Dishwasher, Disposal, Oven, Refrigerator
    Features
    • Built-in Features, Ceiling Fan(s), Five Piece Bath, Granite Counters, Open Floorplan, Primary Suite, Radon Mitigation System, Smoke Free
    • Flooring: Carpet, Tile, Wood
    • Windows: Window Coverings
    • Basement: Finished,Full
    • Number of fireplaces: 1
    • Fireplace features: Living Room, Wood Burning
    Interior area
    • Total structure area: 2,550
    • Total interior livable area: 2,550 sqft
    • Finished area above ground: 1,346
    • Finished area below ground: 1,204

    Property

    Parking
    • Total spaces: 3
    • Parking features: Concrete
    • Garage spaces: 1
    • Details: Off Street Spaces: 2
    Features
    • Levels: One
    • Stories: 1
    • Patio & porch: Covered, Front Porch
    • Exterior features: Garden, Private Yard
    • Fencing: Full
    Lot
    • Size: 6,500 sqft
    • Features: Landscaped, Level, Sprinklers In Front, Sprinklers In Rear
    Details
    • Parcel number: 132413009
    • Zoning: E-SU-DX
    • Special conditions: Standard

    Construction

    Type & style
    • Home type: SingleFamily
    • Architectural style: Tudor
    • Property subtype: Single Family Residence
    Materials
    • Brick
    • Roof: Composition
    Condition
    • Updated/Remodeled
    • Year built: 1932
    Details
    • Warranty included: Yes

    Utilities & green energy

    • Sewer: Public Sewer
    • Water: Public
    • Utilities for property: Cable Available, Electricity Connected, Internet Access (Wired), Natural Gas Available, Natural Gas Connected, Phone Available

    Community & neighborhood

    Security
    • Security features: Carbon Monoxide Detector(s), Smoke Detector(s)
    Location
    • Region: Denver
    • Subdivision: Park Hill

    Other

    Other facts
    • Listing terms: Cash,Conventional,FHA,Jumbo,Other,VA Loan
    • Ownership: Individual

    Price history

    DateEventPrice
    4/2/2024Sold$875,000$343/sqft
    Source: REcolorado as distributed by MLS GRID #4702421 Report a problem
    2/28/2024Pending sale$875,000$343/sqft
    Source: REcolorado as distributed by MLS GRID #4702421 Report a problem
    2/21/2024Listed for sale$875,000-2.8%$343/sqft
    Source: REcolorado as distributed by MLS GRID #4702421 Report a problem
    2/14/2024Listing removed--
    Source: REcolorado as distributed by MLS GRID #4702421 Report a problem
    2/1/2024Listed for sale$900,000+16.1%$353/sqft
    Source: REcolorado as distributed by MLS GRID #4702421 Report a problem
    6/21/2021Sold$775,000+30.3%$304/sqft
    Source: Agent Provided Report a problem
    8/5/2017Sold$595,000-0.8%$233/sqft
    Source: Public Record Report a problem
    6/16/2017Listed for sale$600,000+103.4%$235/sqft
    Source: Porchlight Real Estate Group #5336530 Report a problem
    3/7/2012Listing removed$295,000$116/sqft
    Source: Homes.com #794466 Report a problem
    3/6/2012Listed for sale$295,000+12.6%$116/sqft
    Source: Homes.com #794466 Report a problem
    5/12/2010Sold$262,000-3%$103/sqft
    Source: Public Record Report a problem
    3/13/2010Price change$270,000-8.5%$106/sqft
    Source: Public Realty Company #794466 Report a problem
    2/26/2010Price change$295,000+9.3%$116/sqft
    Source: Public Realty Company #794466 Report a problem
    2/18/2010Listed for sale$270,000$106/sqft
    Source: PUBLIC REALTY COMPANY #794466 Report a problem
    12/26/2009Listing removed$270,000$106/sqft
    Source: PUBLIC REALTY COMPANY #794466 Report a problem
    12/19/2009Price change$270,000-3.6%$106/sqft
    Source: PUBLIC REALTY COMPANY #794466 Report a problem
    11/23/2009Price change$280,000-1.8%$110/sqft
    Source: Aggus Realty Report a problem
    10/9/2009Price change$285,000-5%$112/sqft
    Source: PUBLIC REALTY COMPANY #794466 Report a problem
    9/19/2009Price change$300,000+1.7%$118/sqft
    Source: PUBLIC REALTY COMPANY #794466 Report a problem
    9/2/2009Price change$295,000-1.7%$116/sqft
    Source: PUBLIC REALTY COMPANY #794466 Report a problem
    7/30/2009Listed for sale$300,000-22.9%$118/sqft
    Source: PUBLIC REALTY COMPANY #794466 Report a problem
    8/5/2005Sold$389,000+36.5%$153/sqft
    Source: Public Record Report a problem
    10/28/2004Sold$285,000$112/sqft
    Source: Public Record Report a problem

    Public tax history

    YearProperty taxesTax assessment
    2024$4,679 +8.3%$60,390 -5.2%
    2023$4,322 +3.6%$63,680 +17.2%
    2022$4,172 +22%$54,350 -2.8%
    2021$3,419 +2.9%$55,910 +21.3%
    2020$3,323 +31%$46,081 -0.7%
    2019$2,537 $46,404 +41.5%
    2018$2,537 +0.3%$32,790
    2017$2,529 +4%$32,790 +5.3%
    2016$2,433 +20.1%$31,140
    2015$2,026 0%$31,140 +27.7%
    2014$2,027 -7.5%$24,390
    2013$2,191 +17.9%$24,390 -6.4%
    2012$1,858 -8.7%$26,060
    2011$2,034 +2.2%$26,060 -14.7%
    2010$1,990 -1.8%$30,550
    2009$2,027 -0.2%$30,550 +0.7%
    2008$2,030 +40.3%$30,350
    2007$1,447 +1.1%$30,350 +40.4%
    2006$1,431 -1.1%$21,620
    2005$1,447 +6.1%$21,620 -6.4%
    2003$1,364 +1.9%$23,090 +1.3%
    2002$1,339 $22,790 +17%
    2001-- $19,480

    Find assessor info on the county website

    Neighborhood: South Park Hill

    Nearby schools

    GreatSchools rating
    Schools provided by the listing agent
    • Elementary: Park Hill
    • Middle: Denver Discovery
    • High: George Washington
    • District: Denver 1

    Source: REcolorado as distributed by MLS GRID. This data may not be complete. We recommend contacting the local school district to confirm school assignments for this home.

    Get a cash offer in 3 minutes
    Find out how much your home could sell for in as little as 3 minutes with a no-obligation cash offer.
    Estimated market value
    $912,700
    Get a cash offer in 3 minutes
    Find out how much your home could sell for in as little as 3 minutes with a no-obligation cash offer.
    Estimated market value
    $912,700