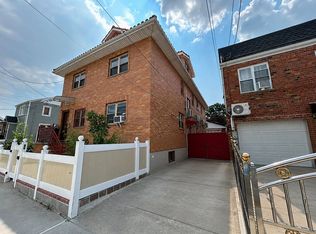
Back on the Market with Improved Price - Unique in size (72x100), style and configuration, this property has two alternative addresses, 1723 Seddon Street and 2455 Buck Street. The extra-large 2,430 square foot, brick detached multifamily, is situated on an oversized 7,700 corner lot in a desirable section of the Bronx. 1723 Seddon Street is located just steps away from East Tremont Avenue shopping and public transportation. This massive home (three floors above ground plus a huge basement) is compromised on top floor with a large 4 bedroom, one bathroom over 3 bedroom, one and 1/2 bathroom, over a 1 bedroom, 1 bath full basement. There are 7 separate single-car garages and a huge driveway for additional parking. The entire house has been completely renovated inside and out and presents a unique opportunity for an Investor or Developer.
Annual Property Tax $8,127. Call today for a private showing.
For sale
Price cut: $300K (10/6)
$2,500,000
1723 Seddon Street, Bronx, NY 10461
8beds
2,430sqft
Duplex, Multi Family
Built in 1955
-- sqft lot
$-- Zestimate®
$1,029/sqft
$-- HOA
What's special
Brick detached multifamilyOne bathroom
- 32 days
- 277
- 8
Zillow last checked:
Listing updated:
Listed by:
RC House Sales Realty Corp. 718-828-5200,
Rosana Chirico 718-828-5200
Source: OneKey® MLS as distributed by MLS GRID,MLS#: 987260
Facts & features
Interior
Bedrooms & bathrooms
- Bedrooms: 8
- Bathrooms: 4
- Full bathrooms: 4
Heating
- Natural Gas
Cooling
- Wall/Window Unit(s)
Features
- Eat-in Kitchen, Formal Dining
- Basement: Finished
- Attic: Full
- Has fireplace: No
Interior area
- Total structure area: 2,430
- Total interior livable area: 2,430 sqft
Property
Parking
- Total spaces: 10
- Parking features: Driveway, Garage
- Garage spaces: 7
- Has uncovered spaces: Yes
Lot
- Size: 7,200 Square Feet
Details
- Parcel number: 039960045
- Special conditions: None
Construction
Type & style
- Home type: MultiFamily
- Property subtype: Duplex, Multi Family
Materials
- Brick
Condition
- Actual
- Year built: 1955
Utilities & green energy
- Gas: Separate Gas Meters: 2
- Sewer: Public Sewer
- Water: Public
- Utilities for property: Electricity Available
Community & HOA
Location
- Region: Bronx
Financial & listing details
- Price per square foot: $1,029/sqft
- Tax assessed value: $45,480
- Annual tax amount: $7,762
- Date on market: 4/18/2026
- Cumulative days on market: 43 days
- Listing agreement: Exclusive Right To Sell
- Tenant pays: All Utilities
- Electric utility on property: Yes
Estimated market value
Not available
Estimated sales range
Not available
Not available
Price history
| Date | Event | Price |
|---|---|---|
| 10/6/2026 | Price change | $2,500,000-10.7%$1,029/sqft |
Source:  OneKey® MLS as distributed by MLS GRID #987260 Report a problem | ||
| 10/2/2026 | Listed for sale | $2,799,999$1,152/sqft |
Source: OneKey® MLS as distributed by MLS GRID #987260 Report a problem | ||
| 5/18/2026 | Listing removed | $2,799,999$1,152/sqft |
Source: OneKey® MLS as distributed by MLS GRID #987260 Report a problem | ||
| 4/18/2026 | Listed for sale | $2,799,999-3.4%$1,152/sqft |
Source: OneKey® MLS as distributed by MLS GRID #987260 Report a problem | ||
| 1/1/2026 | Listing removed | $2,899,999$1,193/sqft |
Source: OneKey® MLS as distributed by MLS GRID #826362 Report a problem | ||
| 3/23/2025 | Listed for sale | $2,899,999+1069.4%$1,193/sqft |
Source: OneKey® MLS as distributed by MLS GRID #826362 Report a problem | ||
| 9/4/1998 | Sold | $248,000$102/sqft |
Source: Public Record Report a problem | ||
Public tax history
| Year | Property taxes | Tax assessment |
|---|---|---|
| 2025 | $8,226 +6% | $54,180 +19.1% |
| 2024 | $7,762 +4.8% | $45,480 -8.6% |
| 2023 | $7,405 | $49,740 -2.9% |
| 2022 | -- | $51,240 -4.8% |
| 2021 | -- | $53,820 +9.5% |
| 2020 | $7,224 +6% | $49,140 +8.8% |
| 2019 | $6,817 +7.3% | $45,180 +48.7% |
| 2018 | $6,356 +3.4% | $30,384 +0.8% |
| 2017 | $6,145 +8.1% | $30,146 +6% |
| 2016 | $5,685 | $28,440 0% |
| 2015 | $5,685 +57.9% | $28,449 +6% |
| 2014 | $3,601 | $26,839 +6% |
| 2013 | -- | $25,320 -9.5% |
| 2012 | -- | $27,984 +6% |
| 2011 | -- | $26,400 -17.8% |
| 2010 | -- | $32,100 -2.3% |
| 2009 | -- | $32,847 +6% |
| 2008 | -- | $30,988 +4.7% |
| 2007 | -- | $29,606 |
| 2006 | -- | $29,606 +2% |
| 2005 | -- | $29,014 +6% |
| 2004 | -- | $27,373 +6% |
| 2003 | -- | $25,824 +4.7% |
| 2002 | -- | $24,672 |
| 2001 | -- | $24,672 +2% |
| 2000 | -- | $24,179 |
Find assessor info on the county website
Monthly payment
Climate risks
Neighborhood: Westchester Village
Nearby schools
Schools provided by the listing agent
- Elementary: Contact Agent
- High: Contact Agent
Source: OneKey® MLS as distributed by MLS GRID. This data may not be complete. We recommend contacting the local school district to confirm school assignments for this home.


Similar homes
- $1,250,0007 bd4 ba3.2k sqft2427 Fuller Street, Bronx, NY 10461For Sale

 MLS ID #1054942, Jessica Figueroa, Listing by: Noel Antonio Properties LLC. OneKey® MLS as distributed by MLS GRID
- $2,280,0008 bd6 ba3k sqft76-18 57th Rd, Middle Village, NY 11379Active
 MLS ID #S1844410, Nan Zhang, Listing by: N & H Realty Group Inc. StreetEasy
- $2,099,0009 bd10 ba3.2k sqft63-12 39th Avenue, Woodside, NY 11377For Sale
 MLS ID #1059529, SM Abul Hasan, Listing by: Exit Realty Prime. OneKey® MLS as distributed by MLS GRID
- $1,798,0007 bd3 ba2.7k sqft14615 22nd Avenue, Whitestone, NY 11357For Sale
 MLS ID #1039434, Priscilla Chan-Ho, Listing by: Royalux Realty LLC. OneKey® MLS as distributed by MLS GRID
- $1,580,0005 bd2 ba1.6k sqft3921 Janet Place, Flushing, NY 11354For SaleMLS ID #1069401, Huanyan Li, Listing by: Prospes Real Estate Corp. OneKey® MLS as distributed by MLS GRID
- $1,299,9009 bd4 ba3.3k sqft1171 Colgate Avenue, Bronx, NY 10472For SaleMLS ID #1044613, Alex S. Huang, Listing by: Han Tang Realty Inc.. OneKey® MLS as distributed by MLS GRID
- $2,200,0009 bd7 ba3.2k sqft62-66 102nd Street, Rego Park, NY 11374For SaleMLS ID #937952, Hui Fang Chen, Listing by: AAA Young Shuen Realty Inc. OneKey® MLS as distributed by MLS GRID
- $2,198,0007 bd6 ba3k sqft45-57 160th Street, Flushing, NY 11358For SaleMLS ID #902463, Malan Lentini, Listing by: All County Realty. OneKey® MLS as distributed by MLS GRID
- $2,100,0006 bd3 ba3.4k sqft1833 27th Avenue, Astoria, NY 11102For SaleMLS ID #1058958, Xingye Fu, Listing by: EXP Realty. OneKey® MLS as distributed by MLS GRID
- $1,548,0007 bd4 ba2.9k sqft9712 41st Avenue, Corona, NY 11368For SaleMLS ID #1011683, Nina Jean Harris, Listing by: Signature Premier Properties. OneKey® MLS as distributed by MLS GRID
- $1,598,0007 bd4 ba2.9k sqft9710 41st Avenue, Corona, NY 11368For SaleMLS ID #1011616, Nina Jean Harris, Listing by: Signature Premier Properties. OneKey® MLS as distributed by MLS GRID
- $1,298,0006 bd4 ba2.4k sqft13-05 128th Street, College Point, NY 11356For SaleMLS ID #1001872, Dan Dan Tian, Listing by: Century Homes Realty Group LLC. OneKey® MLS as distributed by MLS GRID
- $1,899,0006 bd3 ba2.1k sqft5742 159th Street, Fresh Meadows, NY 11365For SaleMLS ID #1024961, Paramjit S. Begowal, Listing by: Block & Lot Services Inc. OneKey® MLS as distributed by MLS GRID
- $1,490,0005 bd4 ba1.9k sqft5-15 123rd Street, College Point, NY 11356For SaleMLS ID #996920, Xiaomeng Wang, Listing by: Jamie Realty Group. OneKey® MLS as distributed by MLS GRID
- $1,499,9997 bd5 ba2.6k sqft111-21 44th Avenue, Corona, NY 11368For SaleMLS ID #1048260, WenXiu Lu, Listing by: Chase Global Realty Corp. OneKey® MLS as distributed by MLS GRID
