Skip main navigation
Sold
  • Price Unknown

    1723 Silverback Way, Pittsburg, KS 66762

    3beds
    1,707sqft
    Single Family Residence
    Built in 2026
    9,601 Square Feet Lot
    $365,300 Zestimate®
    $--/sqft
    $2,428 Estimated rent

    Home value

    $365,300

    Estimated sales range

    Not available

    $2,428/mo

    Zestimate® history
    Loading
    Loading...

    Owner options

    List your home for rent

    $2,428/mo

    Rent Zestimate®

    Find your next renter with Zillow Rental Manager. Plus, with online applications, you can quickly screen prospective tenants – for free.

    Learn more

    $2,428/mo

    Rent Zestimate®

    Refinance and save

    $450/mo

    Est. payment

    Refinancing to a lower rate could help reduce your monthly payments and save thousands over the life of the loan.

    See today's rates

    $450/mo

    Est. payment

    Explore your selling options

    Work with a Zillow partner agent

    Leverage their expertise and Zillow's premium Showcase listings to get your home seen by more buyers.

    Get started

    List with your own agent

    Get your home in front of millions of buyers by listing it on Zillow.

    Learn how to do it

    Sell it yourself

    Take full control of how buyers see your home on Zillow by listing For Sale by Owner (FSBO).

    List your home

    What's special

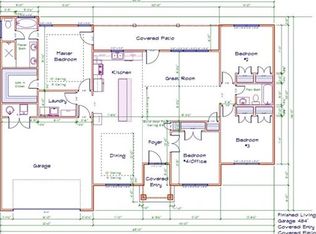
    Welcome home to quality craftsmanship and thoughtful design by Wilson Builders Inc. in this brand-new construction home. Offering 3 bedrooms, 2 bathrooms, and over 1,700 square feet, this home is spacious where it matters most while remaining efficient and easy to maintain—ideal for any stage of life. The open, well-planned layout maximizes comfort and functionality, featuring generous living areas, a beautifully designed kitchen, and a private primary suite. High-quality finishes, modern design elements, and attention to detail throughout reflect the elevated standards Wilson Builders is known for. Located in a desirable neighborhood with an HOA that maintains a community park, residents will also enjoy the added benefit of a future community pool in Phase 2. This home offers the perfect blend of style, comfort, and community living—an exceptional opportunity in today’s market.

    Zillow last checked:

    Listing updated:

    Listing Provided by:

    Maddy Marietta 620-231-8025,

    Cobb Realty Inc

    Bought with:

    Monica Angeles

    Monica & Co. Realtors

    Source: Heartland MLS as distributed by MLS GRID,MLS#: 2597329MLS Logo

    Facts & features

    Interior

    Bedrooms & bathrooms
    • Bedrooms: 3
    • Bathrooms: 2
    • Full bathrooms: 2
    Primary bedroom
    • Features: Luxury Vinyl
    • Level: Main
    • Dimensions: 15.4 x 14.1
    Bedroom 2
    • Features: Vinyl
    • Level: Main
    • Dimensions: 12.8 x 11
    Bedroom 3
    • Level: Main
    • Dimensions: 11 x 14.8
    Primary bathroom
    • Features: Ceramic Tiles
    • Level: Main
    • Dimensions: 15 x 7.3
    Bathroom 2
    • Level: Main
    • Dimensions: 10.5 x 5
    Heating
    • Electric
    Cooling
    • Electric
    Appliances
    • Included: Dishwasher, Microwave, Refrigerator, Stainless Steel Appliance(s)
    • Laundry: Laundry Room, Off The Kitchen
    Features
    • Ceiling Fan(s), Kitchen Island, Pantry, Smart Thermostat, Stained Cabinets, Vaulted Ceiling(s), Walk-In Closet(s)
    • Flooring: Luxury Vinyl
    • Basement: Slab
    • Number of fireplaces: 1
    • Fireplace features: Electric, Living Room
    Interior area
    • Total structure area: 1,707
    • Total interior livable area: 1,707 sqft
    • Finished area above ground: 1,707
    • Finished area below ground: 0

    Property

    Parking
    • Total spaces: 2
    • Parking features: Attached
    • Attached garage spaces: 2
    Features
    • Patio & porch: Patio, Porch
    Lot
    • Size: 9,601 sqft
    • Dimensions: 66 x 127
    • Features: City Limits, City Lot, Level
    Details
    • Parcel number: 0192083302013027.000

    Construction

    Type & style
    • Home type: SingleFamily
    • Architectural style: Traditional
    • Property subtype: Single Family Residence
    Materials
    • Stone Veneer, Vinyl Siding
    • Roof: Composition
    Condition
    • Under Construction
    • New construction: Yes
    • Year built: 2026
    Details
    • Builder model: Crimson Plan
    • Builder name: Dustin Wilson

    Utilities & green energy

    • Sewer: Public Sewer
    • Water: Public

    Community & neighborhood

    Location
    • Region: Pittsburg
    • Subdivision: Other

    HOA & financial

    HOA
    • Has HOA: Yes
    • HOA fee: $450 annually
    • Amenities included: Play Area, Pool
    • Services included: Other, Street, Trash
    • Association name: Silverback Landing HOA

    Other

    Other facts
    • Listing terms: Cash,Conventional,FHA,VA Loan
    • Ownership: Other

    Price history

    DateEventPrice
    6/16/2026Sold--
    Source: Heartland MLS as distributed by MLS GRID #2597329 Report a problem
    5/12/2026Contingent$365,000$214/sqft
    Source: Heartland MLS as distributed by MLS GRID #2597329 Report a problem
    1/23/2026Listed for sale$365,000$214/sqft
    Source: Heartland MLS as distributed by MLS GRID #2597329 Report a problem

    Public tax history

    YearProperty taxesTax assessment
    2025$566 +3.6%$3,553
    2024$547 -0.1%$3,553 -0.4%
    2023$547 +1828.3%$3,566 +1859.3%
    2022$28 +14.5%$182 +15.2%
    2021$25 -0.1%$158
    2020$25 +0.2%$158
    2019$25 $158

    Find assessor info on the county website

    Neighborhood: 66762

    Nearby schools

    GreatSchools rating