HIGHEST AND BEST DUE FRIDAY 6/27 BY 8PM. A DECISION WILL BE MADE BY SATURDAY 6/28 BY NOON. Discover true character in this beautifully updated Cape Cod on a double lot in North Bethlehem. With over 2,600 sq ft of meticulously maintained and thoughtfully upgraded living space, this is an exceptional opportunity in today’s market. Inside you'll find rich hardwood floors, fresh paint, and detailed crown molding throughout the main floor. The kitchen has been completely remodeled and features professionally installed granite countertops, Quaker Maid cabinetry, all new stainless steel appliances, breakfast bar with seating for 2, glass tile backsplash and new light fixtures. The main floor primary suite is absolutely stunning with a custom walk-in closet and en suite bath. The finished basement expands the living space dramatically with a large family room, billiards area, and dedicated office space while the fenced-in backyard provides exceptional privacy, green space, and room to grow. Close to parks, schools, shopping, restaurants and all major roadways.
Sold for $435,000
$435,000
1723 Snyder St, Bethlehem, PA 18017
4beds
2,620sqft
Single Family Residence
Built in 1955
0.3 Acres Lot
$454,600 Zestimate®
$166/sqft
$3,001 Estimated rent
Home value
$454,600
$409,000 - $505,000
$3,001/mo
Zestimate® history
Owner options
List your home for rent
$3,001/mo
Rent Zestimate®
Find your next renter with Zillow Rental Manager. Plus, with online applications, you can quickly screen prospective tenants – for free.
$3,001/mo
Rent Zestimate®
Refinance and save
$3,069/mo
Est. payment
Refinancing to a lower rate could help reduce your monthly payments and save thousands over the life of the loan.
$3,069/mo
Est. payment
Explore your selling options
Work with a Zillow partner agent
Leverage their expertise and Zillow's premium Showcase listings to get your home seen by more buyers.
Get startedList with your own agent
Get your home in front of millions of buyers by listing it on Zillow.
Learn how to do itSell it yourself
Take full control of how buyers see your home on Zillow by listing For Sale by Owner (FSBO).
List your homeWhat's special
Finished basementLarge family roomDedicated office spaceDouble lotBreakfast barFenced-in backyardExceptional privacy
Zillow last checked:
Listing updated:
Listed by:
Dan Witt 610-462-3280,
Keller Williams Allentown
Bought with:
Jesse S. Moyer, RS288975
IronValley RE of Lehigh Valley
Source: GLVR,MLS#: 759711 Originating MLS: Lehigh Valley MLS
Originating MLS: Lehigh Valley MLSFacts & features
Interior
Bedrooms & bathrooms
- Bedrooms: 4
- Bathrooms: 3
- Full bathrooms: 2
- 1/2 bathrooms: 1
Primary bedroom
- Description: Hardwood floors, new paint, crown moulding, ceiling fan, recessed lighting, en suite bath, walk in closet.
- Level: First
- Dimensions: 15.00 x 14.00
Bedroom
- Description: Hardwood floors, ceiling fan, walk in closet.
- Level: Second
- Dimensions: 21.00 x 16.00
Bedroom
- Description: Hardwood floors, ceiling fan.
- Level: Second
- Dimensions: 11.00 x 16.00
Bedroom
- Description: Hardwood floors, ceiling fan.
- Level: Second
- Dimensions: 9.00 x 13.00
Primary bathroom
- Description: Vinyl floor, new single vanity, new toilet, tub and shower combo.
- Level: First
- Dimensions: 8.00 x 8.00
Den
- Description: Pergo floor, recessed lighting, crown moulding, closet storage.
- Level: Basement
- Dimensions: 14.00 x 9.00
Dining room
- Description: Hardwood floors, new paint, crown moulding, chandelier.
- Level: First
- Dimensions: 7.00 x 12.00
Foyer
- Description: Hardwood floors, coat closet.
- Level: First
- Dimensions: 3.00 x 3.00
Other
- Level: Second
- Dimensions: 6.00 x 9.00
Half bath
- Description: Hardwood floors, single vanity, pocket door entry.
- Level: First
- Dimensions: 2.00 x 8.00
Kitchen
- Description: Completely remodeled, eat-in, hardwood floors, new paint, granite countertops, Quaker Maid cabinets, breakfast bar with seating for 2, all new SS appliances, built-in microwave, glass tile backsplash, crown moulding, ceiling fan, new light fixtures.
- Level: First
- Dimensions: 12.00 x 12.00
Laundry
- Description: Hardwood floors, custom built shelving and storage, new plumbing.
- Level: First
- Dimensions: 6.00 x 6.00
Living room
- Description: Hardwood floors, new paint, ceiling fan, bay window, crown moulding.
- Level: First
- Dimensions: 14.00 x 18.00
Other
- Description: Custom walk in closet, french doors, hardwood floors, new paint, crown moulding, custom closet fixtures, chandelier.
- Level: First
- Dimensions: 11.00 x 10.00
Other
- Description: Walk in closet.
- Level: Second
- Dimensions: 6.00 x 5.00
Other
- Description: Billiards area, pergo floor, recessed lighting, crown moulding, closet storage.
- Level: Basement
- Dimensions: 14.00 x 13.00
Other
- Description: Unfinished, vinyl floor, storage, mechanicals, washtub.
- Level: Basement
- Dimensions: 12.00 x 39.00
Recreation
- Description: Pergo floor, recessed lighting, crown moulding, closet storage.
- Level: Basement
- Dimensions: 14.00 x 19.00
Heating
- Hot Water, Oil
Cooling
- Ceiling Fan(s), Wall/Window Unit(s)
Appliances
- Included: Dryer, Dishwasher, Oil Water Heater, Refrigerator, Washer, Tankless Water Heater
- Laundry: Main Level
Features
- Attic, Dining Area, Separate/Formal Dining Room, Entrance Foyer, Eat-in Kitchen, Game Room, Storage, Walk-In Closet(s)
- Flooring: Hardwood
- Basement: Partially Finished,Sump Pump,Rec/Family Area
Interior area
- Total interior livable area: 2,620 sqft
- Finished area above ground: 2,049
- Finished area below ground: 571
Property
Parking
- Total spaces: 2
- Parking features: Driveway, Detached, Garage
- Garage spaces: 2
- Has uncovered spaces: Yes
Features
- Stories: 2
- Patio & porch: Covered, Deck, Patio, Porch
- Exterior features: Deck, Fence, Porch, Patio
- Fencing: Yard Fenced
Lot
- Size: 0.3 Acres
- Features: Corner Lot
Details
- Parcel number: N7SW1D 1 1A 0204
- Zoning: 04RT
- Special conditions: None
Construction
Type & style
- Home type: SingleFamily
- Architectural style: Cape Cod
- Property subtype: Single Family Residence
Materials
- Aluminum Siding, Brick
- Roof: Asphalt,Fiberglass
Condition
- Year built: 1955
Utilities & green energy
- Electric: 200+ Amp Service, Circuit Breakers
- Sewer: Public Sewer
- Water: Public
Community & HOA
Community
- Features: Sidewalks
- Subdivision: Not in Development
Location
- Region: Bethlehem
Financial & listing details
- Price per square foot: $166/sqft
- Tax assessed value: $64,400
- Annual tax amount: $5,823
- Date on market: 9/19/2025
- Cumulative days on market: 4 days
- Listing terms: Cash,Conventional,FHA,VA Loan
- Ownership type: Fee Simple
Price history
| Date | Event | Price |
|---|---|---|
| 7/31/2025 | Sold | $435,000+16%$166/sqft |
Source:  GLVR #759711 Report a problem GLVR #759711 Report a problem | ||
| 6/28/2025 | Pending sale | $375,000$143/sqft |
Source: GLVR #759711 Report a problem | ||
| 6/24/2025 | Listed for sale | $375,000+97.5%$143/sqft |
Source: GLVR #759711 Report a problem | ||
| 6/22/2012 | Sold | $189,900+0.7%$72/sqft |
Source: GLVR #430544 Report a problem | ||
| 5/23/2012 | Listed for sale | $188,500$72/sqft |
Source: Coldwell Banker Heritage Real Estate #430544 Report a problem | ||
Public tax history
| Year | Property taxes | Tax assessment |
|---|---|---|
| 2026 | $6,028 +3.5% | $64,400 |
| 2025 | $5,824 +2% | $64,400 |
| 2024 | $5,708 +0.3% | $64,400 |
| 2023 | $5,692 | $64,400 |
| 2022 | $5,692 +649.1% | $64,400 |
| 2021 | $760 | $64,400 |
| 2020 | $760 | $64,400 |
| 2018 | $760 | $64,400 |
| 2017 | -- | $64,400 |
| 2016 | -- | $64,400 |
| 2015 | -- | $64,400 |
| 2014 | -- | $64,400 |
| 2013 | -- | $64,400 |
| 2012 | -- | $64,400 |
| 2011 | -- | $64,400 |
| 2010 | -- | $64,400 |
| 2004 | -- | $64,400 |
| 2003 | -- | $64,400 |
| 2002 | -- | $64,400 |
| 2000 | -- | $64,400 |
Find assessor info on the county website
Neighborhood: 18017
Nearby homes
- $369,5003 bd2 ba1.4k sqft1717 Snyder St, Bethlehem, PA 18017Off Market

- $371,5003 bd1 ba1.5k sqft930 Chester St, Bethlehem, PA 18017Off Market
- $340,0003 bd1 ba1.2k sqft935 Marion St, Bethlehem, PA 18017Sold
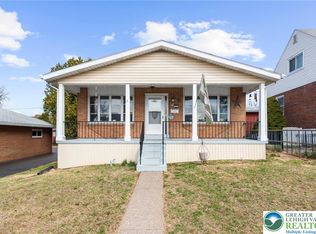
- $308,1003 bd1 ba1.1k sqft937 Marion St, Bethlehem, PA 18017Off Market
- $329,7003 bd2 ba851 sqft931 Marion St, Bethlehem, PA 18017Off Market
- $364,7002 bd2 ba1.5k sqft926 Chester St, Bethlehem, PA 18017Off Market
- $294,3002 bd1 ba960 sqft1724 Snyder St, Bethlehem, PA 18017Off Market
- $345,6003 bd2 ba1.3k sqft1718 Snyder St, Bethlehem, PA 18017Off Market
Nearby schools
GreatSchools rating
- 4/10Lincoln Elementary SchoolGrades: K-5Distance: 0.3 mi
- 4/10Northeast Middle SchoolGrades: 6-8Distance: 0.6 mi
- 3/10Liberty High SchoolGrades: 9-12Distance: 1 mi
Schools provided by the listing agent
- Elementary: Lincoln
- Middle: Northeast
- High: Liberty
- District: Bethlehem
Source: GLVR. This data may not be complete. We recommend contacting the local school district to confirm school assignments for this home.
Get a cash offer in 3 minutes
Find out how much your home could sell for in as little as 3 minutes with a no-obligation cash offer.
Estimated market value
$454,600
Get a cash offer in 3 minutes
Find out how much your home could sell for in as little as 3 minutes with a no-obligation cash offer.
Estimated market value
$454,600
- Pennsylvania
- Northampton County
- Bethlehem
- 18017
- 1723 Snyder St
