Skip main navigation
Sold for $450,000
  • $450,000

    1723 Stanton Ter SE, Washington, DC 20020

    3beds
    1,600sqft
    Townhouse
    Built in 2005
    1,307 Square Feet Lot
    $448,400 Zestimate®
    $281/sqft
    $3,171 Estimated rent

    Home value

    $448,400

    $426,000 - $471,000

    $3,171/mo

    Zestimate® history
    Loading
    Loading...

    Owner options

    List your home for rent

    $3,171/mo

    Rent Zestimate®

    Find your next renter with Zillow Rental Manager. Plus, with online applications, you can quickly screen prospective tenants – for free.

    Learn more

    $3,171/mo

    Rent Zestimate®

    Refinance and save

    $2,200/mo

    Est. payment

    Refinancing to a lower rate could help reduce your monthly payments and save thousands over the life of the loan.

    See today's rates

    $2,200/mo

    Est. payment

    Explore your selling options

    Work with a Zillow partner agent

    Leverage their expertise and Zillow's premium Showcase listings to get your home seen by more buyers.

    Get started

    List with your own agent

    Get your home in front of millions of buyers by listing it on Zillow.

    Learn how to do it

    Sell it yourself

    Take full control of how buyers see your home on Zillow by listing For Sale by Owner (FSBO).

    List your home

    What's special

    Matte black fixturesFinished basementTwo spacious bedroomsExcellent curb appealQuartz waterfall islandStainless steel appliancesModern kitchen
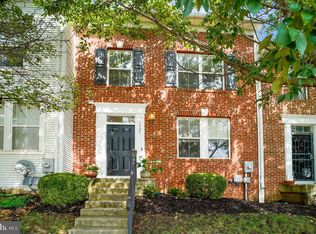
    ✨ PRICE IMPROVEMENT! ✨ Best value in the community — fully renovated 3BD/3BA with designer kitchen + finished basement! Beautifully renovated 3-bedroom, 3-bath interior townhome with a fully finished basement. The upper level features two spacious bedrooms, each with a private en-suite full bath, while the lower level offers another full bath and flexible living space perfect for entertainment or guests. The modern kitchen showcases a quartz waterfall island, stylish 3D tile backsplash, stainless steel appliances, and matte black fixtures. Enjoy wide-plank laminate flooring throughout and energy-efficient recessed LED lighting. Private rear carport provides convenient parking with direct entry into the kitchen. This home perfectly blends style, comfort, and functionality in a great DC location! Excellent curb appeal with a refreshed façade and new blue front door.

    Zillow last checked:

    Listing updated:

    Listed by:

    Gopal Bethi 540-999-8585,

    Union Realty of Virginia, Inc.

    Bought with:

    Uzi Ogbuokiri

    Long & Foster Real Estate, Inc.

    Source: Bright MLS,MLS#: DCDC2228598MLS Logo

    Facts & features

    Interior

    Bedrooms & bathrooms
    • Bedrooms: 3
    • Bathrooms: 3
    • Full bathrooms: 3
    Bedroom 1
    • Level: Upper
    Bedroom 1
    • Level: Lower
    Bedroom 2
    • Level: Upper
    Bathroom 1
    • Level: Upper
    Bathroom 1
    • Level: Lower
    Bathroom 2
    • Level: Upper
    Heating
    • ENERGY STAR Qualified Equipment, Forced Air, Natural Gas
    Cooling
    • Central Air, Electric
    Appliances
    • Included: Microwave, Cooktop, Dishwasher, Disposal, ENERGY STAR Qualified Dishwasher, ENERGY STAR Qualified Refrigerator, Water Heater, Water Dispenser, Stainless Steel Appliance(s), Self Cleaning Oven, Gas Water Heater
    • Laundry: In Basement, Dryer In Unit, Washer In Unit
    Features
    • Soaking Tub, Combination Kitchen/Living, Kitchen Island, Primary Bath(s), Pantry, Recessed Lighting, Upgraded Countertops, Open Floorplan, Bathroom - Walk-In Shower, Breakfast Area
    • Flooring: Laminate, Wood
    • Doors: Six Panel, ENERGY STAR Qualified Doors
    • Basement: Connecting Stairway,Finished,Improved
    • Has fireplace: No
    Interior area
    • Total structure area: 1,632
    • Total interior livable area: 1,600 sqft
    • Finished area above ground: 1,088
    • Finished area below ground: 512

    Property

    Parking
    • Total spaces: 1
    • Parking features: Driveway, On Street
    • Uncovered spaces: 1
    Accessibility
    • Accessibility features: Accessible Entrance
    Features
    • Levels: Three
    • Stories: 3
    • Pool features: None
    Lot
    • Size: 1,307 sqft
    • Features: Unknown Soil Type
    Details
    • Additional structures: Above Grade, Below Grade
    • Parcel number: 5882/W/0004
    • Zoning: R
    • Special conditions: Standard

    Construction

    Type & style
    • Home type: Townhouse
    • Architectural style: Colonial
    • Property subtype: Townhouse
    Materials
    • Vinyl Siding
    • Foundation: Slab
    • Roof: Shingle
    Condition
    • Excellent
    • New construction: No
    • Year built: 2005
    • Major remodel year: 2025

    Utilities & green energy

    • Sewer: Public Sewer
    • Water: Public
    • Utilities for property: Water Available, Sewer Available, Natural Gas Available, Electricity Available
    Green energy
    • Energy efficient items: Appliances, Lighting

    Community & neighborhood

    Security
    • Security features: Carbon Monoxide Detector(s), Fire Sprinkler System
    Location
    • Region: Washington
    • Subdivision: Randle Heights

    HOA & financial

    HOA
    • Has HOA: Yes
    • HOA fee: $54 monthly
    • Services included: Common Area Maintenance
    • Association name: HENSON RIDGE

    Other

    Other facts
    • Listing agreement: Exclusive Right To Sell
    • Listing terms: VA Loan,FHVA,Conventional,Cash
    • Ownership: Fee Simple

    Price history

    DateEventPrice
    2/27/2026Sold$450,000+0.1%$281/sqft
    Source: Bright MLS #DCDC2228598 Report a problem
    12/31/2025Pending sale$449,500$281/sqft
    Source: Bright MLS #DCDC2228598 Report a problem
    12/11/2025Price change$449,500-4.3%$281/sqft
    Source: Bright MLS #DCDC2228598 Report a problem
    11/21/2025Price change$469,500-2.1%$293/sqft
    Source: Bright MLS #DCDC2228598 Report a problem
    10/24/2025Listed for sale$479,500+91.8%$300/sqft
    Source: Bright MLS #DCDC2228598 Report a problem
    8/15/2025Sold$250,000-5.7%$156/sqft
    Source: Bright MLS #DCDC2205248 Report a problem
    7/28/2025Pending sale$265,000$166/sqft
    Source: Bright MLS #DCDC2205248 Report a problem
    6/27/2025Listed for sale$265,000$166/sqft
    Source: Bright MLS #DCDC2205248 Report a problem
    6/19/2025Contingent$265,000$166/sqft
    Source: Bright MLS #DCDC2205248 Report a problem
    6/12/2025Listed for sale$265,000$166/sqft
    Source: Bright MLS #DCDC2205248 Report a problem

    Public tax history

    YearProperty taxesTax assessment
    2025$2,985 +0.9%$351,150 +0.9%
    2024$2,959 +2.1%$348,120 +2.1%
    2023$2,897 +9.7%$340,880 +9.7%
    2022$2,641 +7.6%$310,730 +7.6%
    2021$2,454 +7.8%$288,670 +7.8%
    2020$2,277 +15.5%$267,840 +15.5%
    2018$1,972 +2.8%$231,970 +2.8%
    2017$1,918 +5.1%$225,700 +5.1%
    2016$1,825 -0.5%$214,670 -0.5%
    2015$1,834 -0.7%$215,770 -0.7%
    2014$1,846 -1.6%$217,220 -1.6%
    2013$1,876 +4%$220,760 +4%
    2012$1,805 $212,330
    2011$1,805 $212,330 -11.5%
    2010-- $239,790 -4.7%
    2009-- $251,680 -21.4%
    2007-- $320,340 +315.3%
    2006-- $77,140

    Find assessor info on the county website

    Neighborhood: Douglas

    Nearby schools

    GreatSchools rating
    Schools provided by the listing agent
    • District: District Of Columbia Public Schools

    Source: Bright MLS. This data may not be complete. We recommend contacting the local school district to confirm school assignments for this home.

    Get a cash offer in 3 minutes
    Find out how much your home could sell for in as little as 3 minutes with a no-obligation cash offer.
    Estimated market value
    $448,400
    Get a cash offer in 3 minutes
    Find out how much your home could sell for in as little as 3 minutes with a no-obligation cash offer.
    Estimated market value
    $448,400