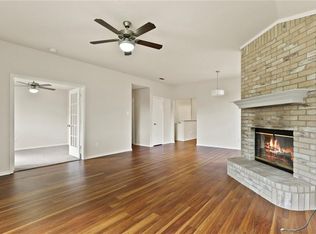
Welcome to this charming 3 bed, 2 bath home tucked into one of Cedar Hill’s most sought-after communities. From the moment you walk in, you’ll feel the warmth of an inviting floor plan that perfectly blends comfort and functionality. Enjoy both a small formal dining room, or make it your office space and a cozy breakfast area where you can sip your morning coffee as the sun filters through. The spacious living area flows seamlessly, making it ideal for entertaining or simply relaxing after a long day. The galley kitchen offers plenty of storage and prep space, ready for home-cooked meals or quick weekday bites. The primary suite is your retreat with an ensuite bath and ample closet space. Two additional bedrooms provide flexibility for family, guests, or that perfect home office setup. Step outside to your private backyard, perfect for weekend BBQs, evening hangouts, or playtime with the kids or pets. The neighborhood is peaceful yet close to everything you love including local parks, walking trails, restaurants, shopping at Hillside Village, and just a short drive to Joe Pool Lake for boating and outdoor fun. MOTIVATED SELLER all offers will be considered.
Sold
Price Unknown
1723 Stewart St, Cedar Hill, TX 75104
3beds
1,378sqft
Single Family Residence
Built in 1997
5,096 Square Feet Lot
$250,200 Zestimate®
$--/sqft
$1,962 Estimated rent
Home value
$250,200
$230,000 - $273,000
$1,962/mo
Zestimate® history
Owner options
List your home for rent
$1,962/mo
Rent Zestimate®
Find your next renter with Zillow Rental Manager. Plus, with online applications, you can quickly screen prospective tenants – for free.
$1,962/mo
Rent Zestimate®
Refinance and save
Refinancing to a lower rate could help reduce your monthly payments and save thousands over the life of the loan.
Explore your selling options
Work with a Zillow partner agent
Leverage their expertise and Zillow's premium Showcase listings to get your home seen by more buyers.
Get startedList with your own agent
Get your home in front of millions of buyers by listing it on Zillow.
Learn how to do itSell it yourself
Take full control of how buyers see your home on Zillow by listing For Sale by Owner (FSBO).
List your homeWhat's special
Private backyardWeekend bbqsEvening hangoutsInviting floor planGalley kitchenEnsuite bathAmple closet space
Zillow last checked:
Listing updated:
Listed by:
Dawn Lawrence 0750974 469-855-0199,
eXp Realty LLC 888-519-7431
Bought with:
Eunice Pettaway
TDRealty
Source: NTREIS,MLS#: 21104791
Facts & features
Interior
Bedrooms & bathrooms
- Bedrooms: 3
- Bathrooms: 2
- Full bathrooms: 2
Primary bedroom
- Features: En Suite Bathroom, Walk-In Closet(s)
- Level: First
- Dimensions: 15 x 14
Bedroom
- Level: First
- Dimensions: 10 x 11
Bedroom
- Level: First
- Dimensions: 11 x 11
Breakfast room nook
- Level: First
- Dimensions: 10 x 12
Dining room
- Level: First
- Dimensions: 10 x 12
Dining room
- Level: First
- Dimensions: 9 x 11
Kitchen
- Features: Eat-in Kitchen, Pantry
- Level: First
- Dimensions: 9 x 15
Living room
- Level: First
- Dimensions: 14 x 22
Heating
- Central
Cooling
- Central Air
Appliances
- Included: Dishwasher, Electric Range
Features
- Eat-in Kitchen, Pantry
- Flooring: Luxury Vinyl Plank
- Windows: Window Coverings
- Has basement: No
- Number of fireplaces: 1
- Fireplace features: Wood Burning
Interior area
- Total interior livable area: 1,378 sqft
Property
Parking
- Total spaces: 2
- Parking features: Alley Access, Driveway, Garage, Garage Door Opener, Garage Faces Rear
- Attached garage spaces: 2
- Has uncovered spaces: Yes
Features
- Levels: One
- Stories: 1
- Pool features: None
Lot
- Size: 5,096 Square Feet
- Features: Interior Lot
Details
- Parcel number: 16006010020120000
Construction
Type & style
- Home type: SingleFamily
- Architectural style: Detached
- Property subtype: Single Family Residence
Materials
- Foundation: Slab
Condition
- Year built: 1997
Utilities & green energy
- Sewer: Public Sewer
- Water: Public
- Utilities for property: Sewer Available, Water Available
Community & HOA
Community
- Features: Curbs, Sidewalks
- Subdivision: Braeglen At Highpointe
HOA
- Has HOA: No
Location
- Region: Cedar Hill
Financial & listing details
- Tax assessed value: $282,510
- Annual tax amount: $5,698
- Date on market: 11/7/2025
- Cumulative days on market: 101 days
- Listing terms: Cash,Conventional,FHA,VA Loan
Price history
| Date | Event | Price |
|---|---|---|
| 3/23/2026 | Sold | -- |
Source: NTREIS #21104791 Report a problem | ||
| 3/18/2026 | Pending sale | $245,000$178/sqft |
Source: eXp Realty #21104791 Report a problem | ||
| 2/18/2026 | Contingent | $245,000$178/sqft |
Source: NTREIS #21104791 Report a problem | ||
| 2/16/2026 | Price change | $245,000-2%$178/sqft |
Source: NTREIS #21104791 Report a problem | ||
| 11/7/2025 | Listed for sale | $250,000-5.7%$181/sqft |
Source: NTREIS #21104791 Report a problem | ||
| 1/16/2025 | Sold | -- |
Source: NTREIS #20775270 Report a problem | ||
| 12/15/2024 | Pending sale | $265,000$192/sqft |
Source: NTREIS #20775270 Report a problem | ||
| 12/9/2024 | Contingent | $265,000$192/sqft |
Source: NTREIS #20775270 Report a problem | ||
| 12/4/2024 | Price change | $265,000-3.6%$192/sqft |
Source: NTREIS #20775270 Report a problem | ||
| 11/11/2024 | Listed for sale | $275,000+288.8%$200/sqft |
Source: NTREIS #20775270 Report a problem | ||
| 10/21/2009 | Sold | -- |
Source: Agent Provided Report a problem | ||
| 9/2/2009 | Listed for sale | $70,725$51/sqft |
Source: NRT Dallas #11266519 Report a problem | ||
| 8/11/2009 | Sold | -- |
Source: Public Record Report a problem | ||
Public tax history
| Year | Property taxes | Tax assessment |
|---|---|---|
| 2025 | $6,776 +14% | $282,510 +13.9% |
| 2024 | $5,946 -1.1% | $248,020 |
| 2023 | $6,013 +8.4% | $248,020 +18.4% |
| 2022 | $5,547 +21% | $209,530 +21.2% |
| 2021 | $4,584 -2.2% | $172,850 |
| 2020 | $4,686 -1.4% | $172,850 |
| 2019 | $4,753 +21.2% | $172,850 +24.7% |
| 2018 | $3,921 +16.1% | $138,590 +21.9% |
| 2017 | $3,379 +22.6% | $113,700 |
| 2016 | $2,757 +4.6% | $113,700 +13.3% |
| 2015 | $2,635 | $100,320 |
| 2014 | $2,635 | $100,320 |
| 2013 | -- | -- |
| 2012 | -- | -- |
| 2011 | -- | -- |
| 2010 | -- | -- |
| 2009 | -- | -- |
| 2008 | -- | -- |
| 2007 | -- | -- |
| 2005 | -- | -- |
| 2004 | -- | -- |
| 2003 | -- | -- |
| 2002 | -- | -- |
| 2001 | -- | -- |
Find assessor info on the county website
Neighborhood: High Pointe
Nearby homes
- $296,2004 bd2 ba1.6k sqft1721 Stewart St, Cedar Hill, TX 75104Off Market
- $266,8004 bd2 ba1.8k sqft1725 Stewart St, Cedar Hill, TX 75104Off Market

- $293,2003 bd2 ba1.6k sqft1719 Stewart St, Cedar Hill, TX 75104Off Market
- $301,1004 bd2 ba1.8k sqft1727 Stewart St, Cedar Hill, TX 75104Off Market
- $259,6003 bd2 ba1.5k sqft1720 Straus Rd, Cedar Hill, TX 75104Off Market
- $296,0003 bd2 ba1.6k sqft1718 Straus Rd, Cedar Hill, TX 75104Off Market
- $315,6003 bd3 ba2.2k sqft1722 Straus Rd, Cedar Hill, TX 75104Off Market
- $308,0003 bd2 ba2.3k sqft1729 Stewart St, Cedar Hill, TX 75104Off Market
Nearby schools
GreatSchools rating
- 4/10High Pointe Elementary SchoolGrades: PK-5Distance: 0.8 mi
- 4/10Bessie Coleman Middle SchoolGrades: 6-8Distance: 2.9 mi
- 2/10Cedar Hill High SchoolGrades: 9-12Distance: 3.3 mi
Schools provided by the listing agent
- Elementary: Highpointe
- High: Cedar Hill
- District: Cedar Hill ISD
Source: NTREIS. This data may not be complete. We recommend contacting the local school district to confirm school assignments for this home.
Get a cash offer in 3 minutes
Find out how much your home could sell for in as little as 3 minutes with a no-obligation cash offer.
Estimated market value
$250,200
Get a cash offer in 3 minutes
Find out how much your home could sell for in as little as 3 minutes with a no-obligation cash offer.
Estimated market value
$250,200
- Texas
- Dallas County
- Cedar Hill
- 75104
- High Pointe
- 1723 Stewart St
Nearby cities
Nearby neighborhoods
Nearby zip codes
Other Cedar Hill Topics
