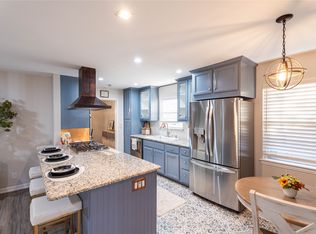
Don't miss this rare opportunity to own a truly unique home. This Mid-Century Modern masterpiece has been thoughtfully renovated, enhancing its design while preserving its timeless architectural charm. As you step through the front door, you will be greeted by natural light flowing in from the floor-to-ceiling windows of the atrium, a central point of the home. Interior updates include new flooring throughout, three fully renovated bathrooms, and a tankless hot water heater. Renovations also include a custom-designed kitchen with high-end finishes and thoughtful details.In addition, the redesigned primary suite offers a luxurious spa-like retreat, complete with an oversized walk-in closet. The magic of this property doesn't stop with the inside. The backyard is nothing less than an urban oasis, blending the architectural space of the home with the natural beauty of the wooded creek lot. Whether you want to host a summer party or just relax by the pool, this yard has everything. Featuring large multi-level decks, an outdoor kitchen, a greenhouse, and a stone stairway leading to a creekside dock that is sure to make a lasting impression.
Sold
Price Unknown
1723 Tamarack Dr, Dallas, TX 75228
3beds
2,051sqft
Single Family Residence
Built in 1974
0.36 Acres Lot
$770,200 Zestimate®
$--/sqft
$3,365 Estimated rent
Home value
$770,200
$693,000 - $855,000
$3,365/mo
Zestimate® history
Owner options
List your home for rent
$3,365/mo
Rent Zestimate®
Find your next renter with Zillow Rental Manager. Plus, with online applications, you can quickly screen prospective tenants – for free.
$3,365/mo
Rent Zestimate®
Refinance and save
Refinancing to a lower rate could help reduce your monthly payments and save thousands over the life of the loan.
Explore your selling options
Work with a Zillow partner agent
Leverage their expertise and Zillow's premium Showcase listings to get your home seen by more buyers.
Get startedList with your own agent
Get your home in front of millions of buyers by listing it on Zillow.
Learn how to do itSell it yourself
Take full control of how buyers see your home on Zillow by listing For Sale by Owner (FSBO).
List your homeWhat's special
Creekside dockWooded creek lotOutdoor kitchenFloor-to-ceiling windowsStone stairwayNew flooringHigh-end finishes
Zillow last checked:
Listing updated:
Listed by:
Lorne McMillan 0574760,
U B Local Realty 469-682-2670
Bought with:
Rosemarie Lacoursiere
Engel & Volkers Dallas
Source: NTREIS,MLS#: 20860144
Facts & features
Interior
Bedrooms & bathrooms
- Bedrooms: 3
- Bathrooms: 3
- Full bathrooms: 3
Primary bedroom
- Features: Closet Cabinetry, Ceiling Fan(s), Walk-In Closet(s)
- Level: First
- Dimensions: 14 x 12
Bedroom
- Features: Ceiling Fan(s), Walk-In Closet(s)
- Level: First
- Dimensions: 11 x 12
Bedroom
- Features: Ceiling Fan(s), Walk-In Closet(s)
- Level: First
- Dimensions: 14 x 12
Primary bathroom
- Features: Built-in Features, Dual Sinks, Garden Tub/Roman Tub, Solid Surface Counters, Separate Shower
- Level: First
- Dimensions: 10 x 12
Dining room
- Level: First
- Dimensions: 10 x 9
Kitchen
- Features: Built-in Features, Eat-in Kitchen, Kitchen Island, Stone Counters
- Level: First
- Dimensions: 8 x 12
Living room
- Features: Built-in Features, Ceiling Fan(s), Fireplace
- Level: First
- Dimensions: 20 x 14
Heating
- Central, Fireplace(s), Natural Gas
Cooling
- Central Air, Ceiling Fan(s)
Appliances
- Included: Dishwasher, Disposal, Gas Range, Microwave, Tankless Water Heater
Features
- Built-in Features, Decorative/Designer Lighting Fixtures, Double Vanity, Eat-in Kitchen, Kitchen Island, Open Floorplan, Natural Woodwork, Walk-In Closet(s)
- Flooring: Ceramic Tile
- Has basement: No
- Number of fireplaces: 1
- Fireplace features: Wood Burning
Interior area
- Total interior livable area: 2,051 sqft
Property
Parking
- Total spaces: 4
- Parking features: Driveway, On Street, Workshop in Garage
- Garage spaces: 2
- Carport spaces: 2
- Covered spaces: 4
- Has uncovered spaces: Yes
Features
- Levels: One
- Stories: 1
- Patio & porch: Deck
- Exterior features: Dock, Lighting, Outdoor Kitchen, Outdoor Shower, Private Yard, Rain Gutters, Uncovered Courtyard
- Pool features: Fenced, Gunite, Heated, In Ground, Outdoor Pool, Pool, Pool Sweep, Waterfall
- Fencing: Back Yard,Chain Link,Cross Fenced,Metal,Wood
- On waterfront: Yes
- Waterfront features: Boat Dock/Slip, Creek, Waterfront
Lot
- Size: 0.36 Acres
- Features: Native Plants, Many Trees, Sloped, Wooded, Waterfront
- Residential vegetation: Partially Wooded
Details
- Additional structures: Greenhouse
- Parcel number: 00000728981000000
- Other equipment: Irrigation Equipment
Construction
Type & style
- Home type: SingleFamily
- Architectural style: Contemporary/Modern,Mid-Century Modern,Detached
- Property subtype: Single Family Residence
Materials
- Brick
- Foundation: Pillar/Post/Pier
- Roof: Composition,Flat,Other
Condition
- Year built: 1974
Utilities & green energy
- Sewer: Public Sewer
- Water: Public
- Utilities for property: Sewer Available, Water Available
Green energy
- Energy efficient items: Water Heater
- Water conservation: Efficient Hot Water Distribution
Community & HOA
Community
- Features: Curbs, Sidewalks
- Subdivision: Peavy Forest 02 Rev
HOA
- Has HOA: No
Location
- Region: Dallas
Financial & listing details
- Tax assessed value: $514,020
- Annual tax amount: $11,489
- Date on market: 3/8/2025
- Cumulative days on market: 18 days
- Listing terms: Cash,Conventional
Price history
| Date | Event | Price |
|---|---|---|
| 4/18/2025 | Sold | -- |
Source: NTREIS #20860144 Report a problem | ||
| 3/30/2025 | Pending sale | $775,000$378/sqft |
Source: NTREIS #20860144 Report a problem | ||
| 3/24/2025 | Contingent | $775,000$378/sqft |
Source: NTREIS #20860144 Report a problem | ||
| 3/8/2025 | Listed for sale | $775,000$378/sqft |
Source: NTREIS #20860144 Report a problem | ||
Public tax history
| Year | Property taxes | Tax assessment |
|---|---|---|
| 2025 | $11,446 +343.3% | $514,020 |
| 2024 | $2,582 +6.5% | $514,020 +4.8% |
| 2023 | $2,425 -8.2% | $490,350 |
| 2022 | $2,642 +5.6% | $490,350 +18.6% |
| 2021 | $2,502 +9.4% | $413,390 +8.7% |
| 2020 | $2,287 +13.2% | $380,410 +13.6% |
| 2019 | $2,021 +8% | $335,000 |
| 2018 | $1,872 +13.6% | $335,000 +20.3% |
| 2017 | $1,648 -1.1% | $278,400 +13.9% |
| 2016 | $1,667 +2.4% | $244,360 +23.7% |
| 2015 | $1,629 | $197,540 |
| 2014 | $1,629 | $197,540 |
| 2013 | -- | -- |
| 2012 | -- | -- |
| 2011 | -- | -- |
| 2010 | -- | -- |
| 2009 | -- | -- |
| 2008 | -- | -- |
| 2007 | -- | -- |
| 2005 | -- | -- |
| 2004 | -- | -- |
| 2003 | -- | -- |
| 2002 | -- | -- |
| 2001 | -- | -- |
Find assessor info on the county website
Neighborhood: 75228
Nearby homes
- $581,1004 bd3 ba2.2k sqft1717 Tamarack Dr, Dallas, TX 75228Off Market

- $490,5003 bd2 ba1.7k sqft1727 Tamarack Dr, Dallas, TX 75228Off Market
- $--3 bd3 ba2.1k sqft1711 Tamarack Dr, Dallas, TX 75228Sold
- $693,7003 bd2 ba3k sqft1739 Tamarack Dr, Dallas, TX 75228Off Market
- $484,9003 bd2 ba1.7k sqft1714 Kiltartan Dr, Dallas, TX 75228Off Market
- $558,3004 bd3 ba2.8k sqft1831 Mapleton Dr, Dallas, TX 75228Off Market
- $510,7004 bd2 ba2.2k sqft1705 Tamarack Dr, Dallas, TX 75228Off Market
- $--3 bd2 ba1.6k sqft1710 Kiltartan Dr, Dallas, TX 75228Sold
Nearby schools
GreatSchools rating
- 8/10Reinhardt Elementary SchoolGrades: PK-5Distance: 1 mi
- 5/10W High Gaston Middle SchoolGrades: 6-8Distance: 0.5 mi
- 4/10Bryan Adams High SchoolGrades: 9-12Distance: 0.4 mi
Schools provided by the listing agent
- Elementary: Reinhardt
- Middle: Gaston
- High: Adams
- District: Dallas ISD
Source: NTREIS. This data may not be complete. We recommend contacting the local school district to confirm school assignments for this home.
Get a cash offer in 3 minutes
Find out how much your home could sell for in as little as 3 minutes with a no-obligation cash offer.
Estimated market value
$770,200
Get a cash offer in 3 minutes
Find out how much your home could sell for in as little as 3 minutes with a no-obligation cash offer.
Estimated market value
$770,200
- Texas
- Dallas County
- Dallas
- 75228
- 1723 Tamarack Dr
